

16814 Riverside Drive, Tinley Park, Illinois 60477
Sorry, we are updating photos, please update this page in 15 minutes
$320,000
|
Sold
|
|
| Status: | Closed |
| Sqft: | 2,600 |
| Cost/Sqft: | $129 |
| Beds: | 3 |
| Baths: | 3 |
| Year Built: | 2008 |
| Property Taxes: | $10,578 |
| Days On Market: | 4187 |
| Lot Size: | 0,00 |
Description
Custom built oversized All Brick Quad Level. Home offers sun-filled open layout, ideal for entertaining. Enormous chef's kit w/island/Built in wine fridge, vaulted ceiling/skylight/patio doors to deck overlooking huge yard. Liv Rm/Formal Din rm w/French doors. Rec Room w/pool table/fireplace plus fam rm & 4th bedroom in bsmt. Mstr bed w/full bath & WIC. Storage galore! Over 3500 sq ft of actual finished living space
Property Specifics
| Single Family | |
| — | |
| Quad Level | |
| 2008 | |
| Full | |
| Brick | |
| Asphalt | |
| SPLIT/SUB | |
| No | |
| — |
| Cook | |
| — | |
| 0 / Not Applicable | |
| None | |
| Lake Michigan | |
| Public Sewer | |
| Central Air | |
| Natural Gas, Forced Air | |
| 08917934 | |
| 28302030220000 |
Property History
| DATE: | EVENT: | PRICE: | SOURCE: |
|---|---|---|---|
| 12 Dec, 2008 | Sold | $374,900 | MRED MLS |
| 24 Nov, 2008 | Under contract | $374,900 | MRED MLS |
| 2 Nov, 2008 | Listed for sale | $374,900 | MRED MLS |
| 26 Jun, 2015 | Sold | $320,000 | MRED MLS |
| 22 May, 2015 | Under contract | $334,900 | MRED MLS |
| 11 May, 2015 | Listed for sale | $334,900 | MRED MLS |
Sorry, we are updating photos, please update this page in 15 minutes
Room Specifics
All Bedroom Info:
Total Bedrooms: 4
Bedrooms Above Ground: 3
Bedrooms Below Ground: 1
Total Bedrooms: 4
Bedrooms Above Ground: 3
Bedrooms Below Ground: 1
Second Bedroom Info:
Dimensions: —
Location: —Dimensions: —
Floor Type: Hardwood
Third Bedroom Info:
Dimensions: —
Location: —Dimensions: —
Floor Type: Hardwood
Fourth Bedroom Info:
Dimensions: —
Location: —Dimensions: —
Floor Type: Carpet
Bathroom Info:
Full Bathrooms: 3
Partial Bathrooms: 0Full Bathrooms: 3
Bathroom Amenities: Whirlpool
Bathroom in Basement: 0
Dining Room Info:
Dimensions: —
Location: —Dimensions: —
Floor Type: Hardwood
Kitchen Info:
Dimensions: —
Location: —Dimensions: —
Floor Type: Ceramic Tile
Features: Eating Area-Breakfast Bar, Island
Laundry Room Info:
Dimensions: —
Location: —Dimensions: —
Floor Type: Ceramic Tile
Living Room Info:
Dimensions: —
Location: —Dimensions: —
Floor Type: Hardwood
Family Room Info:
Dimensions: —
Location: —Dimensions: —
Floor Type: Hardwood
Additional Rooms Info:
Rooms: Recreation Room
Basement: FullRooms: Recreation Room
Other Specifics
| 2 | |
| Concrete Perimeter | |
| Garage | |
| — | |
| — | |
| — | |
| Deck | |
| Fenced Yard, Landscaped | |
| 58X143X80X170 | |
| — | |
| Full | |
| Vaulted/Cathedral Ceilings, Skylight(s), Hardwood Floors | |
| Range, Microwave, Dishwasher, Refrigerator, Washer, Dryer, Stainless Steel Appliance(s), Wine Refrigerator | |
| Not in DB | |
| Street Lights | |
| — | |
| Gas Starter |
Tax History
| Year | Property Taxes |
|---|---|
| 2015 | $10,578 |
Contact Agent
Nearby Similar Homes

17216 67th Court, Tinley Park, Illinois 60477
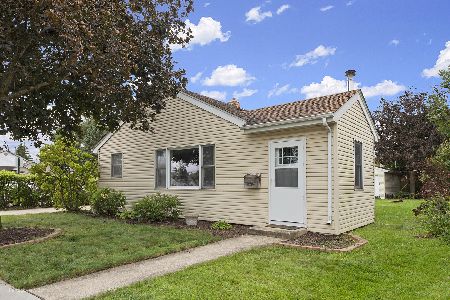
For Sale
$260,000
2 beds / 1.0 baths / 936 ft2
Single Family / Built: 1951
29
6648 173rd Street, Tinley Park, Illinois 60477
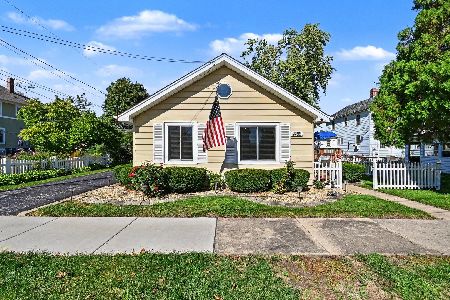
For Sale
$235,000
2 beds / 1.0 baths / 930 ft2
Single Family / Built: 1933
18
Nearby Sold Comparables
16814 Riverside Drive, Tinley Park, Illinois 60477

Sold
$374,900
4 beds / 3.0 baths / 2,600 ft2
Single Family / Built: 2008
6568
16812 Riverside Drive, Tinley Park, Illinois 60477
Sold
$375,000
4 beds / 3.0 baths / 2,600 ft2
Single Family / Built: 2007
7013
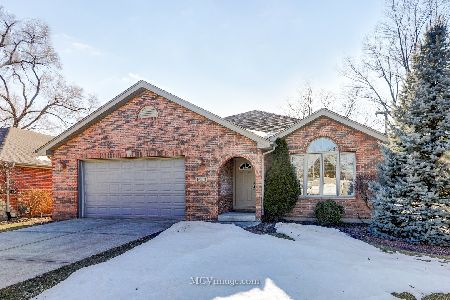
16816 Riverside Drive, Tinley Park, Illinois 60477

Sold
$249,900
2 beds / 1.0 baths / 880 ft2
Single Family / Built: 1956
1362
6741 Tinley Park Drive, Tinley Park, Illinois 60477
Sold
$134,900
3 beds / 1.0 baths / 936 ft2
Single Family / Built: 1953
3747
Contact Agent
Listing Provided By
Baird & Warner
