

1683 College Green Drive, Elgin, Illinois 60123


$162,500
|
Sold
|
|
| Status: | Closed |
| Sqft: | 1,133 |
| Cost/Sqft: | $144 |
| Beds: | 2 |
| Baths: | 2 |
| Year Built: | 1989 |
| Property Taxes: | $3,059 |
| Days On Market: | 2235 |
| Lot Size: | 0,00 |
Description
Enjoy this lovely two-bedroom, 1.5 bath end unit that backs to the walking path and pond in the heart of College Green! A large great room with patio doors that lead to the deck which is set up for a hammock to enjoy the openness the back has to offer. A large master bedroom suite includes makeup/powder counter and a walk-in closet! Laundry on second floor. Attached one car garage. New furnace November 2019. New siding recently installed to the building and seal coated the blacktop driveway. In between McLean Blvd and Randall Road close to plenty of shopping!
Property Specifics
| Condos/Townhomes | |
| 2 | |
| — | |
| 1989 | |
| None | |
| Aluminum Siding | |
| Asphalt | |
| — | |
| No | |
| — |
| Kane | |
| — | |
| 150 / Monthly | |
| Insurance, Exterior Maintenance, Lawn Care, Snow Removal | |
| Public | |
| — | |
| Central Air | |
| Natural Gas | |
| 10854861 | |
| 0627106037 |
Nearby Schools
| NAME: | DISTRICT: | DISTANCE: | |
|---|---|---|---|
|
Grade School
Otter Creek Elementary School |
46 | — | |
|
Middle School
Abbott Middle School |
46 | Not in DB | |
|
High School
South Elgin High School |
46 | Not in DB | |
Property History
| DATE: | EVENT: | PRICE: | SOURCE: |
|---|---|---|---|
| 8 Oct, 2015 | Listed for sale | $0 | MRED MLS |
| 6 Jan, 2021 | Sold | $162,500 | MRED MLS |
| 28 Nov, 2020 | Under contract | $163,500 | MRED MLS |
| — | Last price change | $167,500 | MRED MLS |
| 11 Sep, 2020 | Listed for sale | $175,000 | MRED MLS |
| 3 Sep, 2021 | Sold | $187,000 | MRED MLS |
| 23 Jul, 2021 | Under contract | $175,000 | MRED MLS |
| 22 Jul, 2021 | Listed for sale | $175,000 | MRED MLS |


Room Specifics
All Bedroom Info:
Total Bedrooms: 2
Bedrooms Above Ground: 2
Bedrooms Below Ground: 0
Total Bedrooms: 2
Bedrooms Above Ground: 2
Bedrooms Below Ground: 0
Second Bedroom Info:
Dimensions: —
Location: —Dimensions: —
Floor Type: Carpet
Bathroom Info:
Full Bathrooms: 2
Partial Bathrooms: 1Full Bathrooms: 2
Bathroom Amenities: —
Bathroom in Basement: 0
Dining Room Info:
Dimensions: —
Location: —Dimensions: —
Floor Type: Wood Laminate
Kitchen Info:
Dimensions: —
Location: —Dimensions: —
Floor Type: Ceramic Tile
Laundry Room Info:
Dimensions: —
Location: —Dimensions: —
Floor Type: Vinyl
Living Room Info:
Dimensions: —
Location: —Dimensions: —
Floor Type: Wood Laminate
Additional Rooms Info:
Rooms: No additional rooms
Basement: NoneRooms: No additional rooms
Other Specifics
| 1 | |
| Concrete Perimeter | |
| Garage | |
| — | |
| — | |
| — | |
| Deck, End Unit | |
| — | |
| CONDO | |
| — | |
| — | |
| — | |
| Range, Dishwasher, Refrigerator, Washer, Dryer, Disposal, Range Hood | |
| Not in DB | |
| — | |
| — | |
| — |
Tax History
| Year | Property Taxes |
|---|---|
| 2021 | $3,059 |
Contact Agent
Nearby Similar Homes
1660 College Green Drive, Elgin, Illinois 60123
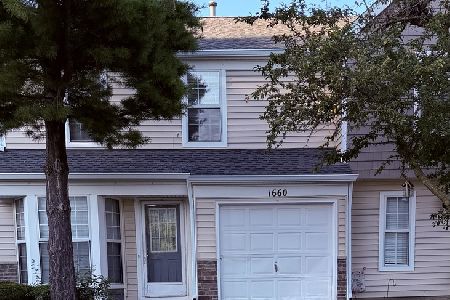
For Sale
$265,000
3 beds / 2.1 baths / 1,393 ft2
Condos/Townhomes / Built: 1989
65
1676 Pebble Beach Circle, Elgin, Illinois 60123
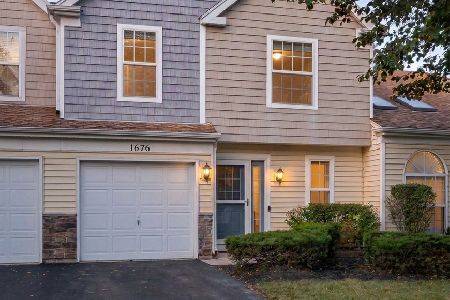
For Sale
$275,000
2 beds / 1.1 baths / 1,143 ft2
Condos/Townhomes / Built: 1990
19
1672 Pebble Beach Circle, Elgin, Illinois 60123
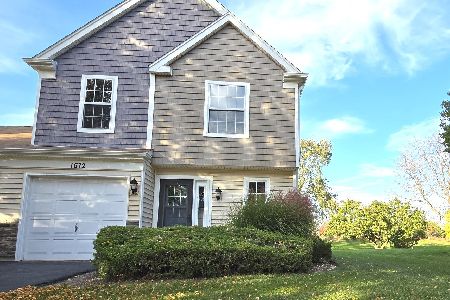
For Sale
$279,900
2 beds / 1.1 baths / 1,143 ft2
Condos/Townhomes / Built: 1990
11
955 Ascot Drive, Elgin, Illinois 60123
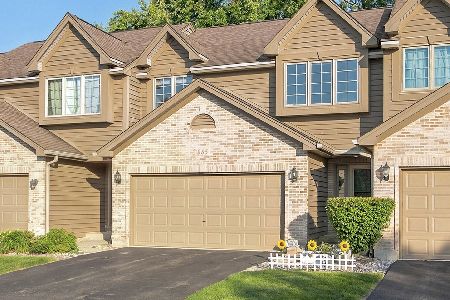
For Sale
$305,000
2 beds / 2.0 baths / 1,449 ft2
Condos/Townhomes / Built: 1991
46
1320 Jenna Drive, South Elgin, Illinois 60177
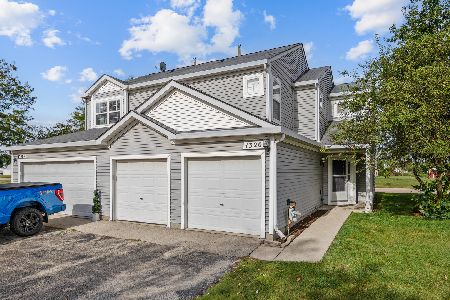
For Sale
$259,900
2 beds / 1.1 baths / 1,129 ft2
Condos/Townhomes / Built: 1998
36
689 Fieldcrest Drive, South Elgin, Illinois 60177
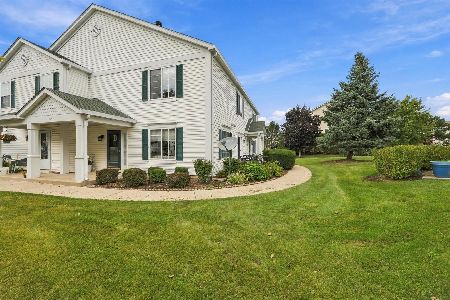
For Sale
$299,000
2 beds / 1.1 baths / 1,152 ft2
Condos/Townhomes / Built: 1995
34
Nearby Sold Comparables
1683 College Green Drive, Elgin, Illinois 60123

Sold
$175,000
2 beds / 1.1 baths / 1,133 ft2
Condos/Townhomes / Built: 1989
1921
1681 College Green Drive, Elgin, Illinois 60123

Sold
$109,200
3 beds / 2.1 baths / 1,254 ft2
Condos/Townhomes / Built: 1989
4126
1677 College Green Drive, Elgin, Illinois 60123
Sold
$150,000
3 beds / 2.1 baths / 1,393 ft2
Condos/Townhomes / Built: 1990
3057
1695 College Green Drive, Elgin, Illinois 60123
Sold
$157,300
3 beds / 1.1 baths / 1,254 ft2
Condos/Townhomes / Built: 1989
6211
1697 College Green Drive, Elgin, Illinois 60123

Sold
$250,000
2 beds / 1.1 baths / 1,133 ft2
Condos/Townhomes / Built: 1990
544
1699 College Green Drive, Elgin, Illinois 60123
Sold
$137,000
3 beds / 1.1 baths / 1,254 ft2
Condos/Townhomes / Built: 1990
3292
Contact Agent
Listing Provided By
Berkshire Hathaway HomeServices Starck Real Estate
