

16838 Serranda Drive, Libertyville, Illinois 60048
Subdivision > Hunt Club East
Sorry, we are updating photos, please update this page in 15 minutes
$223,000
|
Sold
|
|
| Status: | Closed |
| Sqft: | 0 |
| Cost/Sqft: | — |
| Beds: | 3 |
| Baths: | 3 |
| Year Built: | 1995 |
| Property Taxes: | $6,547 |
| Days On Market: | 5930 |
| Lot Size: | 0,00 |
Description
Location...Location...Location. You know how much that's worth! Premium lot backing to pond and woods! Remodeled kitchen with cherry cabinets, granite counters and stainless appliances! Freshly painted. Vaulted ceilings and skylights make this a very bright home. 3 bedrooms plus a great loft overlooking the family room with skylights! Mstr bdrm has a walk-in closet & a bath with a jacuzzi & sep shower. Finished bsmt
Property Specifics
| Single Family | |
| — | |
| — | |
| 1995 | |
| Full | |
| Aluminum/Vinyl/Steel Siding | |
| Asphalt | |
| — | |
| Yes | |
| — |
| Lake | |
| Hunt Club East | |
| 43 / Monthly | |
| Insurance, Snow Removal, Other | |
| Public | |
| Public Sewer, Sewer-Storm | |
| Central Air | |
| Natural Gas, Forced Air | |
| 07597681 | |
| 07283000650000 |
Nearby Schools
| NAME: | DISTRICT: | DISTANCE: | |
|---|---|---|---|
|
Grade School
Woodland Elementary School |
50 | — | |
|
Middle School
Woodland Middle School |
50 | Not in DB | |
|
High School
Warren Township High School |
121 | Not in DB | |
Property History
| DATE: | EVENT: | PRICE: | SOURCE: |
|---|---|---|---|
| 26 Oct, 2010 | Sold | $223,000 | MRED MLS |
| 16 Sep, 2010 | Under contract | $234,900 | MRED MLS |
| 1 Aug, 2010 | Listed for sale | $234,900 | MRED MLS |
Sorry, we are updating photos, please update this page in 15 minutes
Room Specifics
All Bedroom Info:
Total Bedrooms: 3
Bedrooms Above Ground: 3
Bedrooms Below Ground: 0
Total Bedrooms: 3
Bedrooms Above Ground: 3
Bedrooms Below Ground: 0
Second Bedroom Info:
Dimensions: —
Location: —Dimensions: —
Floor Type: Carpet
Third Bedroom Info:
Dimensions: —
Location: —Dimensions: —
Floor Type: Carpet
Bathroom Info:
Full Bathrooms: 3
Partial Bathrooms: 1Full Bathrooms: 3
Bathroom Amenities: Whirlpool, Separate Shower
Bathroom in Basement: 0
Dining Room Info:
Dimensions: —
Location: —Dimensions: —
Floor Type: Carpet
Kitchen Info:
Dimensions: —
Location: —Dimensions: —
Floor Type: Hardwood
Features: Eating Area-Table Space, Pantry-Closet
Living Room Info:
Dimensions: —
Location: —Dimensions: —
Floor Type: Carpet
Family Room Info:
Dimensions: —
Location: —Dimensions: —
Floor Type: Carpet
Additional Rooms Info:
Rooms: Foyer, Gallery, Loft, Recreation Room
Basement: FullRooms: Foyer, Gallery, Loft, Recreation Room
Other Specifics
| 2 | |
| Concrete Perimeter | |
| Garage | |
| — | |
| — | |
| — | |
| Deck | |
| Cul-De-Sac, Pond(s), Water View | |
| 48X149 | |
| Unfinished | |
| Full | |
| Vaulted/Cathedral Ceilings, Skylight(s) | |
| Range, Microwave, Dishwasher, Refrigerator, Washer, Dryer, Disposal | |
| Not in DB | |
| — | |
| — | |
| Wood Burning, Gas Starter |
Tax History
| Year | Property Taxes |
|---|---|
| 2010 | $6,547 |
Contact Agent
Nearby Similar Homes
6233 Formoor Lane, Gurnee, Illinois 60031
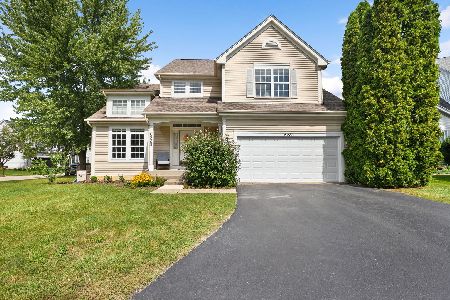
For Sale
$509,900
4 beds / 3.1 baths / 2,225 ft2
Single Family / Built: 1996
40
650 Sandwedge Place, Gurnee, Illinois 60031
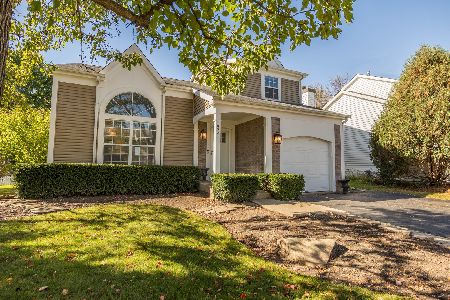
For Sale
$360,000
3 beds / 2.1 baths / 1,772 ft2
Single Family / Built: 1991
6
6181 Crossland Boulevard, Gurnee, Illinois 60031
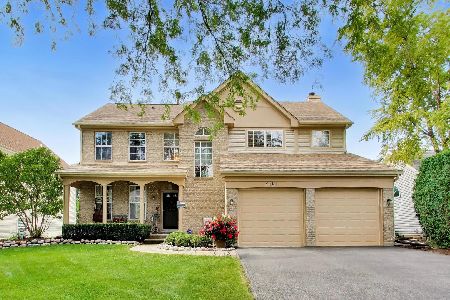
For Sale
$500,000
4 beds / 2.1 baths / 2,350 ft2
Single Family / Built: 1993
47
Nearby Sold Comparables
16830 Serranda Drive, Libertyville, Illinois 60048
Sold
$349,900
3 beds / 2.1 baths / 1,709 ft2
Single Family / Built: 1994
1707
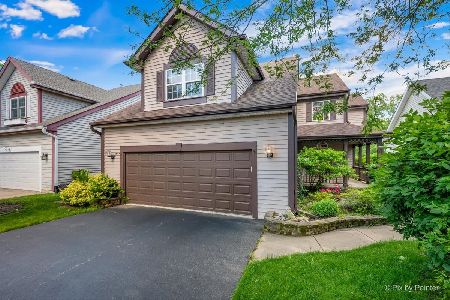
16880 Serranda Drive, Libertyville, Illinois 60048
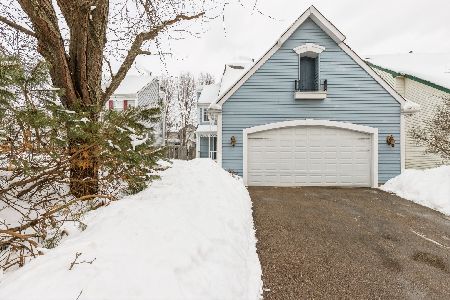
Sold
$330,000
3 beds / 2.1 baths / 2,081 ft2
Single Family / Built: 1995
2051
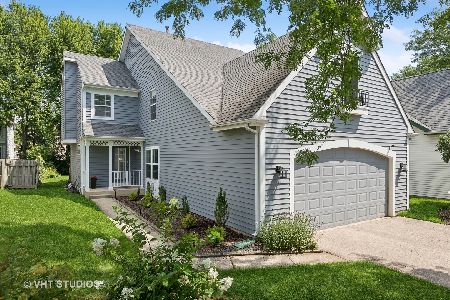
16916 Serranda Drive, Libertyville, Illinois 60048

Sold
$215,000
2 beds / 3.0 baths / 1,570 ft2
Single Family / Built: 1995
4546
Contact Agent
Listing Provided By
Keller Williams Success Realty
