

1684 Glenbrooke Lane, New Lenox, Illinois 60451
Subdivision > Heather Glen
Sorry, we are updating photos, please update this page in 15 minutes
$325,140
|
Sold
|
|
| Status: | Closed |
| Sqft: | 2,630 |
| Cost/Sqft: | $125 |
| Beds: | 3 |
| Baths: | 3 |
| Year Built: | 2016 |
| Property Taxes: | $0 |
| Days On Market: | 3805 |
| Lot Size: | 0,00 |
Description
September Delivery! Home is under construction. Two-story home offers 3 bedrooms, loft, 2.5 baths, 3-car garage, and full basement! Spacious kitchen with staggered cabinets, crown molding, island, Breakfast Area, and stainless-steel appliances. Master Bath features large shower and double bowl vanity. Large walk-in closets in all Bedrooms. Highly rated New Lenox school district. Ask about builder's lender. Built with 92% efficient furnace and 13 Seer air conditioner- affordable energy costs! Pictures represent similar home. Fully decorated model available to see.
Property Specifics
| Single Family | |
| — | |
| — | |
| 2016 | |
| Full | |
| Vinyl Siding, Brick | |
| Asphalt | |
| GLENMONT | |
| No | |
| — |
| Will | |
| Heather Glen | |
| 139 / Annual | |
| Insurance | |
| Lake Michigan, Public | |
| Public Sewer, Sewer-Storm | |
| Central Air | |
| Natural Gas, Forced Air | |
| 09246274 | |
| 1508253090110000 |
Nearby Schools
| NAME: | DISTRICT: | DISTANCE: | |
|---|---|---|---|
|
Grade School
Spencer Point Elementary School |
122 | — | |
|
Middle School
Alex M Martino Junior High Schoo |
122 | Not in DB | |
|
High School
Lincoln-way Central High School |
210 | Not in DB | |
|
Alternate Elementary School
Spencer Crossing Elementary Scho |
— | Not in DB | |
Property History
| DATE: | EVENT: | PRICE: | SOURCE: |
|---|---|---|---|
| 30 Sep, 2016 | Sold | $325,140 | MRED MLS |
| 26 Jun, 2016 | Under contract | $329,990 | MRED MLS |
| 3 Jun, 2016 | Listed for sale | $329,990 | MRED MLS |
Sorry, we are updating photos, please update this page in 15 minutes
Room Specifics
All Bedroom Info:
Total Bedrooms: 3
Bedrooms Above Ground: 3
Bedrooms Below Ground: 0
Total Bedrooms: 3
Bedrooms Above Ground: 3
Bedrooms Below Ground: 0
Second Bedroom Info:
Dimensions: —
Location: —Dimensions: —
Floor Type: Carpet
Third Bedroom Info:
Dimensions: —
Location: —Dimensions: —
Floor Type: Carpet
Bathroom Info:
Full Bathrooms: 3
Partial Bathrooms: 1Full Bathrooms: 3
Bathroom Amenities: Double Sink
Bathroom in Basement: 0
Dining Room Info:
Dimensions: —
Location: —Dimensions: —
Floor Type: Wood Laminate
Kitchen Info:
Dimensions: —
Location: —Dimensions: —
Floor Type: Wood Laminate
Features: Island, Pantry-Closet
Living Room Info:
Dimensions: —
Location: —Dimensions: —
Floor Type: Wood Laminate
Family Room Info:
Dimensions: —
Location: —Dimensions: —
Floor Type: Carpet
Additional Rooms Info:
Rooms: Loft
Basement: FullRooms: Loft
Other Specifics
| 3 | |
| Concrete Perimeter | |
| Garage | |
| — | |
| — | |
| — | |
| — | |
| — | |
| 90 X 125 | |
| — | |
| Full | |
| Wood Laminate Floors, Second Floor Laundry | |
| Range, Microwave, Dishwasher, Disposal | |
| Not in DB | |
| Sidewalks, Street Lights, Street Paved | |
| — | |
| — |
Tax History
| Year | Property Taxes |
|---|
Contact Agent
Nearby Similar Homes
2140 Bonnieglen Drive, New Lenox, Illinois 60451
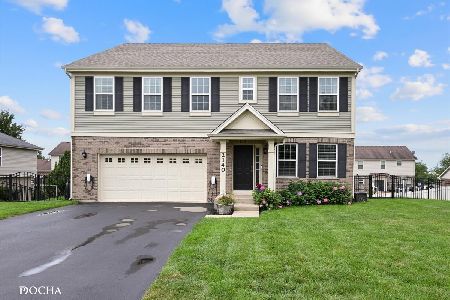
For Sale
$524,900
4 beds / 2.1 baths / 3,141 ft2
Single Family / Built: 2015
22
2092 Traemore Lane, New Lenox, Illinois 60451
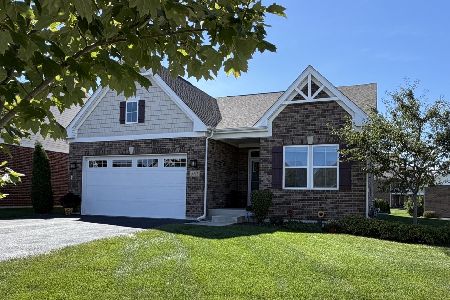
For Sale
$450,000
2 beds / 2.0 baths / 1,530 ft2
Single Family / Built: 2022
32
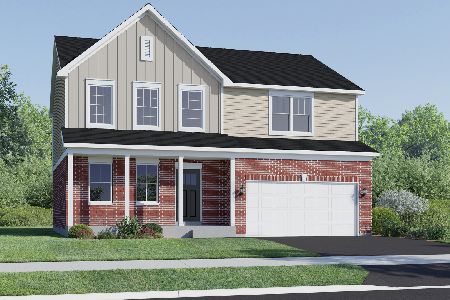
Nearby Sold Comparables



Contact Agent
Listing Provided By
Chris Naatz
