

16840 Creekside Avenue, Tinley Park, Illinois 60487
Sorry, we are updating photos, please update this page in 15 minutes
$293,000
|
Sold
|
|
| Status: | Closed |
| Sqft: | 1,881 |
| Cost/Sqft: | $159 |
| Beds: | 3 |
| Baths: | 2 |
| Year Built: | 1990 |
| Property Taxes: | $6,888 |
| Days On Market: | 2675 |
| Lot Size: | 0,17 |
Description
Updated and spacious 3 bedroom, 2 bath ranch with finished basement! Open concept floor plan has formal living and dining areas. Updated kitchen features granite counters, large island, stainless steel appliances and dry bar. Large family room, 3 bedrooms and 2 totally updated baths are also located on the main level. Additional living space, storage and laundry room are found in the finished basement. Outside, enjoy the patio area, private, fully-fenced backyard and shed. Close to everything Tinley Park has to offer. Come see today!
Property Specifics
| Single Family | |
| — | |
| — | |
| 1990 | |
| Full | |
| Vinyl Siding, Brick | |
| — | |
| — | |
| No | |
| 0.17 |
| Cook | |
| — | |
| 0 / Not Applicable | |
| None | |
| Lake Michigan | |
| Sewer-Storm | |
| Central Air | |
| Natural Gas, Forced Air | |
| 10433936 | |
| 27261170220000 |
Nearby Schools
| NAME: | DISTRICT: | DISTANCE: | |
|---|---|---|---|
|
Grade School
Christa Mcauliffe School |
140 | — | |
|
Middle School
Virgil I Grissom Middle School |
140 | Not in DB | |
|
High School
Victor J Andrew High School |
230 | Not in DB | |
Property History
| DATE: | EVENT: | PRICE: | SOURCE: |
|---|---|---|---|
| 16 Jan, 2015 | Sold | $255,000 | MRED MLS |
| 16 Dec, 2014 | Under contract | $259,900 | MRED MLS |
| 5 Dec, 2014 | Listed for sale | $259,900 | MRED MLS |
| 29 Aug, 2019 | Sold | $293,000 | MRED MLS |
| 6 Jul, 2019 | Under contract | $299,000 | MRED MLS |
| 1 Jul, 2019 | Listed for sale | $299,000 | MRED MLS |
Sorry, we are updating photos, please update this page in 15 minutes
Room Specifics
All Bedroom Info:
Total Bedrooms: 3
Bedrooms Above Ground: 3
Bedrooms Below Ground: 0
Total Bedrooms: 3
Bedrooms Above Ground: 3
Bedrooms Below Ground: 0
Second Bedroom Info:
Dimensions: —
Location: —Dimensions: —
Floor Type: Carpet
Third Bedroom Info:
Dimensions: —
Location: —Dimensions: —
Floor Type: Carpet
Bathroom Info:
Full Bathrooms: 2
Partial Bathrooms: 0Full Bathrooms: 2
Bathroom Amenities: —
Bathroom in Basement: 0
Dining Room Info:
Dimensions: —
Location: —Dimensions: —
Floor Type: Wood Laminate
Kitchen Info:
Dimensions: —
Location: —Dimensions: —
Floor Type: Wood Laminate
Features: Eating Area-Table Space, Island, Pantry-Closet
Living Room Info:
Dimensions: —
Location: —Dimensions: —
Floor Type: Wood Laminate
Additional Rooms Info:
Rooms: Recreation Room
Basement: FullRooms: Recreation Room
Other Specifics
| 2.5 | |
| — | |
| Garage | |
| — | |
| — | |
| — | |
| Patio, Stamped Concrete Patio | |
| Fenced Yard | |
| 44 X 17 X 125 X 60 X 123 | |
| — | |
| Full | |
| Bar-Dry, Wood Laminate Floors, First Floor Full Bath | |
| Range, Microwave, Dishwasher, Refrigerator, Washer, Dryer, Disposal, Wine Refrigerator | |
| Not in DB | |
| Park, Curbs, Sidewalks, Street Lights, Street Paved | |
| — | |
| — |
Tax History
| Year | Property Taxes |
|---|---|
| 2015 | $6,997 |
| 2019 | $6,888 |
Contact Agent
Nearby Similar Homes
8507 167th Street, Tinley Park, Illinois 60487
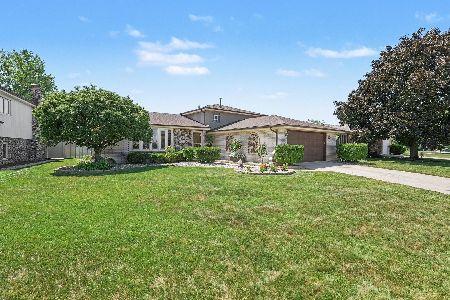
For Sale
$425,000
3 beds / 2.0 baths / 1,300 ft2
Single Family / Built: 1979
19
8218 170th Street, Tinley Park, Illinois 60477
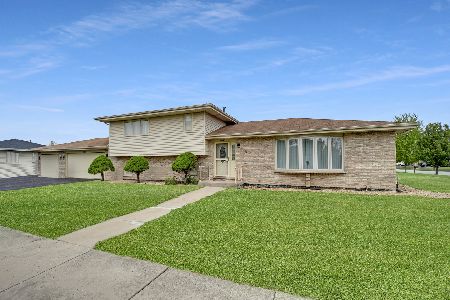
For Sale
$399,873
3 beds / 2.0 baths / 1,298 ft2
Single Family / Built: 1993
11
16825 Vicky Lane, Orland Hills, Illinois 60487
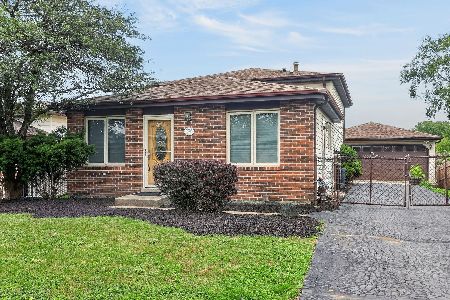
For Sale
$359,900
3 beds / 2.0 baths / 1,500 ft2
Single Family / Built: 1982
26
6500 166th Street, Tinley Park, Illinois 60477
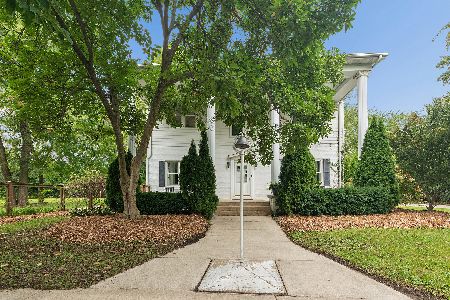
For Sale
$579,900
5 beds / 2.1 baths / 3,529 ft2
Single Family / Built: 1946
33
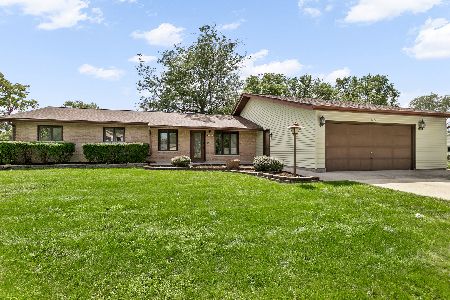
Nearby Sold Comparables
16840 Creekside Avenue, Tinley Park, Illinois 60487

Sold
$259,900
3 beds / 1.1 baths / 1,881 ft2
Single Family / Built: 1990
4344
16836 Creekside Avenue, Tinley Park, Illinois 60487
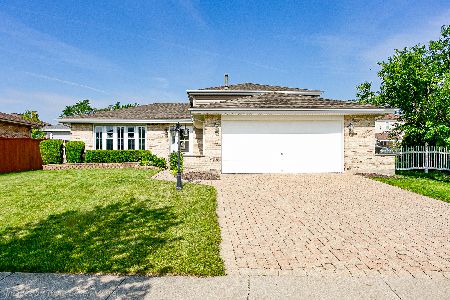
Sold
$337,000
3 beds / 2.0 baths / 1,900 ft2
Single Family / Built: 1990
1981
16832 Creekside Avenue, Tinley Park, Illinois 60487
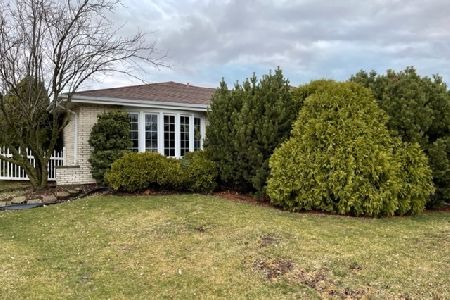
Sold
$359,900
3 beds / 2.0 baths / 1,983 ft2
Single Family / Built: 1989
1679
16843 Cherry Creek Avenue, Tinley Park, Illinois 60487
Sold
$282,900
3 beds / 2.0 baths / 2,141 ft2
Single Family / Built: 1990
2930
8500 169th Street, Tinley Park, Illinois 60487
Sold
$299,999
3 beds / 2.0 baths / 1,150 ft2
Single Family / Built: 1980
2713
Contact Agent
Listing Provided By
Redfin Corporation
