

16843 Riverside Drive, Tinley Park, Illinois 60477
Sorry, we are updating photos, please update this page in 15 minutes
$236,500
|
Sold
|
|
| Status: | Closed |
| Sqft: | 1,608 |
| Cost/Sqft: | $149 |
| Beds: | 3 |
| Baths: | 2 |
| Year Built: | 1953 |
| Property Taxes: | $6,456 |
| Days On Market: | 2624 |
| Lot Size: | 0,25 |
Description
Gorgeous move in ready ranch located near Downtown Tinley, with beautiful views of mature trees & large park. Hardwood floors throughout kitchen and dining room. Large open expanded kitchen features hickory cabinetry & quartz counters with breakfast bar & wine cooler. Beamed ceilings in family room & den with gas stove. Newer windows throughout. Updated laundry room and bathrooms. Over sized attached 2.5 car heated garage, large deck & huge fenced in yard. New roof less than 2 years old. This is a home you won't want to miss seeing! MLS #10492336
Property Specifics
| Single Family | |
| — | |
| Ranch | |
| 1953 | |
| None | |
| Vinyl Siding | |
| Asphalt | |
| RANCH | |
| No | |
| 0.25 |
| Cook | |
| — | |
| 0 / Not Applicable | |
| None | |
| Lake Michigan, Public | |
| Public Sewer | |
| Central Air | |
| Natural Gas, Forced Air | |
| 10492336 | |
| 28302110630000 |
Property History
| DATE: | EVENT: | PRICE: | SOURCE: |
|---|---|---|---|
| 8 Jun, 2012 | Sold | $180,000 | MRED MLS |
| 9 Apr, 2012 | Under contract | $219,000 | MRED MLS |
| 27 Mar, 2012 | Listed for sale | $219,000 | MRED MLS |
| 18 Oct, 2019 | Sold | $236,500 | MRED MLS |
| 5 Sep, 2019 | Under contract | $239,000 | MRED MLS |
| 21 Aug, 2019 | Listed for sale | $239,000 | MRED MLS |
Sorry, we are updating photos, please update this page in 15 minutes
Room Specifics
All Bedroom Info:
Total Bedrooms: 3
Bedrooms Above Ground: 3
Bedrooms Below Ground: 0
Total Bedrooms: 3
Bedrooms Above Ground: 3
Bedrooms Below Ground: 0
Second Bedroom Info:
Dimensions: —
Location: —Dimensions: —
Floor Type: Hardwood
Third Bedroom Info:
Dimensions: —
Location: —Dimensions: —
Floor Type: Hardwood
Bathroom Info:
Full Bathrooms: 2
Partial Bathrooms: 0Full Bathrooms: 2
Bathroom Amenities: Whirlpool
Bathroom in Basement: 0
Dining Room Info:
Dimensions: —
Location: —Dimensions: —
Floor Type: Hardwood
Kitchen Info:
Dimensions: —
Location: —Dimensions: —
Floor Type: Hardwood
Features: Eating Area-Breakfast Bar
Laundry Room Info:
Dimensions: —
Location: —Dimensions: —
Floor Type: Porcelain Tile
Living Room Info:
Dimensions: —
Location: —Dimensions: —
Floor Type: Hardwood
Family Room Info:
Dimensions: —
Location: —Dimensions: —
Floor Type: Carpet
Additional Rooms Info:
Rooms: Den
Basement: NoneRooms: Den
Other Specifics
| 2 | |
| Concrete Perimeter | |
| Garage | |
| — | |
| — | |
| — | |
| Deck, Porch, Storms/Screens | |
| Fenced Yard, Park Adjacent | |
| 62 X 152 X 62 X 74 X 97 | |
| Unfinished | |
| None | |
| Hardwood Floors, First Floor Bedroom, First Floor Laundry, First Floor Full Bath | |
| Range, Microwave, Dishwasher, Refrigerator, Washer, Dryer, Disposal, Wine Refrigerator | |
| Not in DB | |
| Tennis Courts, Street Lights, Street Paved | |
| — | |
| Gas Log, Gas Starter |
Tax History
| Year | Property Taxes |
|---|---|
| 2012 | $4,594 |
| 2019 | $6,456 |
Contact Agent
Nearby Similar Homes

6648 173rd Street, Tinley Park, Illinois 60477
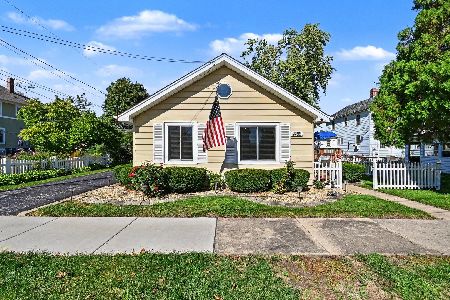
For Sale
$235,000
2 beds / 1.0 baths / 930 ft2
Single Family / Built: 1933
18
17216 67th Court, Tinley Park, Illinois 60477
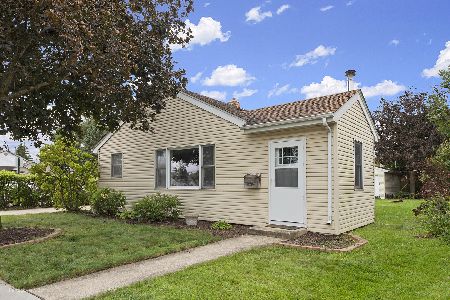
For Sale
$260,000
2 beds / 1.0 baths / 936 ft2
Single Family / Built: 1951
29
17212 Donegal Street, Tinley Park, Illinois 60477
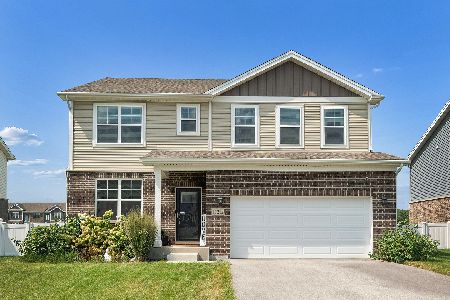
For Sale
$575,000
4 beds / 2.2 baths / 3,919 ft2
Single Family / Built: 2024
52
Nearby Sold Comparables
16843 Riverside Drive, Tinley Park, Illinois 60477

Sold
$219,000
3 beds / 2.0 baths / 1,546 ft2
Single Family / Built: 1953
5327
16840 Riverside Drive, Tinley Park, Illinois 60477
Sold
$144,000
3 beds / 1.0 baths / 1,072 ft2
Single Family / Built: 1954
5403
Contact Agent
Listing Provided By
Metro Realty Inc.
