

16906 Riverside Drive, Tinley Park, Illinois 60477
Subdivision > Parkside
Sorry, we are updating photos, please update this page in 15 minutes
$262,000
|
Sold
|
|
| Status: | Closed |
| Sqft: | 2,700 |
| Cost/Sqft: | $104 |
| Beds: | 3 |
| Baths: | 3 |
| Year Built: | 1951 |
| Property Taxes: | $4,391 |
| Days On Market: | 5586 |
| Lot Size: | 0,00 |
Description
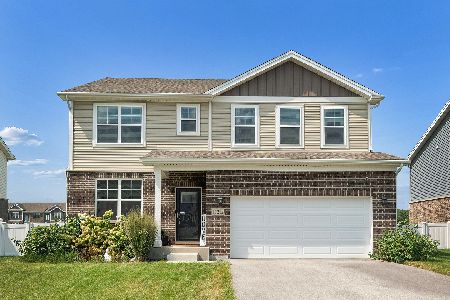
PICTURE PERFECT, IMMACULATE 2-STORY on a fenced in corner lot. Effective age is 3 years old. Dream kitchen w/hickory cabs, corian c-tops, oak flrs, recessed lighting & see thru overlooking family rm. Hardwood flooring in living rm, eating area & kitchen. Spacious family rm w/beautiful custom fireplace. Large master w/large WIC & glamour bath. 2nd flr Ldy. 2-panel drs & brushed nickle hardware thru-out. BEAUTIFUL HOME
Property Specifics
| Single Family | |
| — | |
| Traditional | |
| 1951 | |
| Partial | |
| Vinyl Siding | |
| Asphalt | |
| — | |
| No | |
| — |
| Cook | |
| Parkside | |
| 0 / Not Applicable | |
| None | |
| Lake Michigan | |
| Public Sewer | |
| Central Air, Zoned | |
| Natural Gas, Forced Air, Sep Heating Systems - 2+, Zoned | |
| 07854672 | |
| 28302080230000 |
Property History
| DATE: | EVENT: | PRICE: | SOURCE: |
|---|---|---|---|
| 3 Jan, 2012 | Sold | $262,000 | MRED MLS |
| 1 Nov, 2011 | Under contract | $279,900 | MRED MLS |
| — | Last price change | $289,900 | MRED MLS |
| 12 Jul, 2011 | Listed for sale | $289,900 | MRED MLS |
| 12 Jul, 2018 | Sold | $324,500 | MRED MLS |
| 1 Jun, 2018 | Under contract | $324,500 | MRED MLS |
| 29 May, 2018 | Listed for sale | $324,500 | MRED MLS |
Sorry, we are updating photos, please update this page in 15 minutes
Room Specifics
All Bedroom Info:
Total Bedrooms: 3
Bedrooms Above Ground: 3
Bedrooms Below Ground: 0
Total Bedrooms: 3
Bedrooms Above Ground: 3
Bedrooms Below Ground: 0
Second Bedroom Info:
Dimensions: —
Location: —Dimensions: —
Floor Type: Carpet
Third Bedroom Info:
Dimensions: —
Location: —Dimensions: —
Floor Type: Carpet
Bathroom Info:
Full Bathrooms: 3
Partial Bathrooms: 1Full Bathrooms: 3
Bathroom Amenities: Whirlpool, Separate Shower, Double Sink
Bathroom in Basement: 0
Kitchen Info:
Dimensions: —
Location: —Dimensions: —
Floor Type: Hardwood
Features: Eating Area-Table Space, Pantry-Closet
Laundry Room Info:
Dimensions: —
Location: —Dimensions: —
Floor Type: Porcelain Tile
Living Room Info:
Dimensions: —
Location: —Dimensions: —
Floor Type: Hardwood
Family Room Info:
Dimensions: —
Location: —Dimensions: —
Floor Type: Carpet
Additional Rooms Info:
Rooms: Eating Area, Foyer, Loft
Basement: PartialRooms: Eating Area, Foyer, Loft
Other Specifics
| 2 | |
| Concrete Perimeter | |
| Garage | |
| — | |
| — | |
| — | |
| Porch | |
| Corner Lot, Fenced Yard, Park Adjacent | |
| 92 X 100 | |
| Full | |
| Full | |
| Vaulted/Cathedral Ceilings, Bar-Dry, Hardwood Floors, Second Floor Laundry | |
| Range, Microwave, Dishwasher, Refrigerator, Washer, Dryer | |
| Not in DB | |
| Street Lights, Street Paved | |
| — | |
| Wood Burning, Gas Starter |
Tax History
| Year | Property Taxes |
|---|---|
| 2012 | $4,391 |
| 2018 | $6,597 |
Contact Agent
Nearby Similar Homes

6648 173rd Street, Tinley Park, Illinois 60477
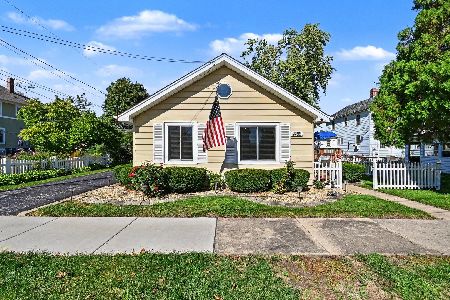
For Sale
$235,000
2 beds / 1.0 baths / 930 ft2
Single Family / Built: 1933
18
17216 67th Court, Tinley Park, Illinois 60477
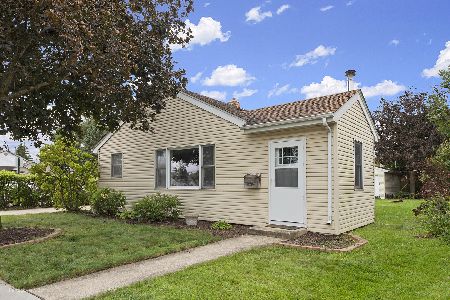
For Sale
$260,000
2 beds / 1.0 baths / 936 ft2
Single Family / Built: 1951
29
17353 65th Avenue, Tinley Park, Illinois 60477
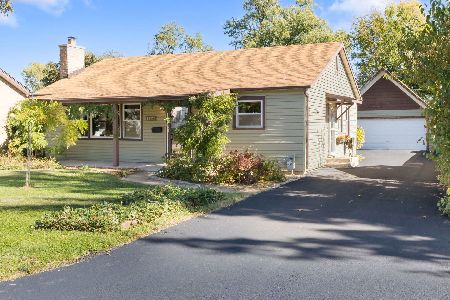
For Sale
$275,000
3 beds / 1.0 baths / 1,090 ft2
Single Family / Built: 1952
6
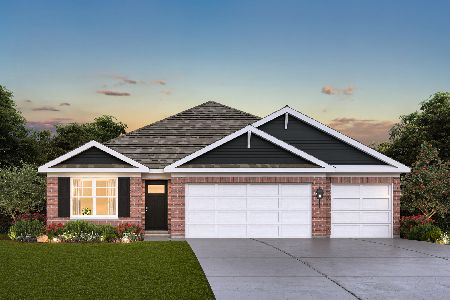
17212 Donegal Street, Tinley Park, Illinois 60477
For Sale
$575,000
4 beds / 2.2 baths / 3,919 ft2
Single Family / Built: 2024
52
Nearby Sold Comparables
16926 Riverside Drive, Tinley Park, Illinois 60477

Sold
$189,900
3 beds / 1.1 baths / 1,125 ft2
Single Family / Built: 1950
2895
Contact Agent
Listing Provided By
Coldwell Banker The Real Estate Group
