

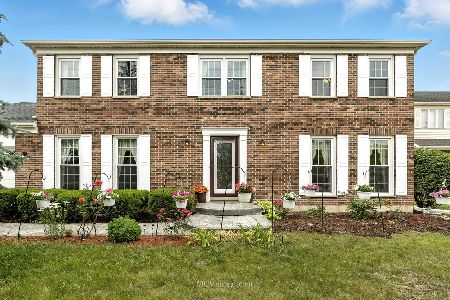
1685 Charlemagne Drive, Hoffman Estates, Illinois 60192
Subdivision > Breton Pointe
Sorry, we are updating photos, please update this page in 15 minutes
$510,000
|
Sold
|
|
| Status: | Closed |
| Sqft: | 4,117 |
| Cost/Sqft: | $127 |
| Beds: | 5 |
| Baths: | 4 |
| Year Built: | 1989 |
| Property Taxes: | $15,902 |
| Days On Market: | 4935 |
| Lot Size: | 0,00 |
Description
Wowie Zowie! Simply spectacular! Breton Pointe at it's best! Stunning 5 bedroom home w/ so much to offer! 1st floor den, vaulted family room, full-FULL basement! Stainless kitchen w/ granite countertops & butler's serving area too! Gorgeous new marble bathroom, wonderfull closet organizers, master bedroom sitting area & so much more! Jumbo 3 car garage- lovely deck. Near lakes, park, shopping- Fremd High School- wow!
Property Specifics
| Single Family | |
| — | |
| Colonial | |
| 1989 | |
| Full | |
| Aluminum Siding, Vinyl Siding, Brick | |
| Asphalt | |
| CUSTOM WELLINGTON | |
| No | |
| — |
| Cook | |
| Breton Pointe | |
| 0 / Not Applicable | |
| None | |
| Lake Michigan | |
| Public Sewer | |
| Central Air | |
| Natural Gas, Forced Air | |
| 08326451 | |
| 02301100180000 |
Nearby Schools
| NAME: | DISTRICT: | DISTANCE: | |
|---|---|---|---|
|
Grade School
Thomas Jefferson Elementary Scho |
15 | — | |
|
Middle School
Carl Sandburg Junior High School |
15 | Not in DB | |
|
High School
Wm Fremd High School |
211 | Not in DB | |
Property History
| DATE: | EVENT: | PRICE: | SOURCE: |
|---|---|---|---|
| 21 Jun, 2013 | Sold | $510,000 | MRED MLS |
| 5 May, 2013 | Under contract | $524,900 | MRED MLS |
| 25 Apr, 2013 | Listed for sale | $524,900 | MRED MLS |
Sorry, we are updating photos, please update this page in 15 minutes
Room Specifics
All Bedroom Info:
Total Bedrooms: 5
Bedrooms Above Ground: 5
Bedrooms Below Ground: 0
Total Bedrooms: 5
Bedrooms Above Ground: 5
Bedrooms Below Ground: 0
Second Bedroom Info:
Dimensions: —
Location: —Dimensions: —
Floor Type: Carpet
Third Bedroom Info:
Dimensions: —
Location: —Dimensions: —
Floor Type: Carpet
Fourth Bedroom Info:
Dimensions: —
Location: —Dimensions: —
Floor Type: Carpet
Bathroom Info:
Full Bathrooms: 4
Partial Bathrooms: 1Full Bathrooms: 4
Bathroom Amenities: —
Bathroom in Basement: 1
Dining Room Info:
Dimensions: —
Location: —Dimensions: —
Floor Type: Carpet
Kitchen Info:
Dimensions: —
Location: —Dimensions: —
Floor Type: Ceramic Tile
Features: Eating Area-Table Space, Island, Pantry-Closet
Laundry Room Info:
Dimensions: —
Location: —Dimensions: —
Floor Type: Ceramic Tile
Living Room Info:
Dimensions: —
Location: —Dimensions: —
Floor Type: Hardwood
Family Room Info:
Dimensions: —
Location: —Dimensions: —
Floor Type: Carpet
Additional Rooms Info:
Rooms: Bedroom 5, Eating Area, Foyer, Library, Recreation Room, Sitting Room
Basement: FullRooms: Bedroom 5, Eating Area, Foyer, Library, Recreation Room, Sitting Room
Other Specifics
| 3 | |
| Concrete Perimeter | |
| Garage | |
| — | |
| — | |
| — | |
| Deck, Storms/Screens | |
| Fenced Yard, Landscaped | |
| 86 X 158 X 104 X 90 | |
| — | |
| Full | |
| Hardwood Floors, First Floor Laundry | |
| Double Oven, Microwave, Dishwasher, Refrigerator, Washer, Dryer, Disposal, Stainless Steel Appliance(s) | |
| Not in DB | |
| Tennis Courts, Sidewalks, Street Paved | |
| — | |
| Attached Fireplace Doors/Screen, Gas Log, Gas Starter |
Tax History
| Year | Property Taxes |
|---|---|
| 2013 | $15,902 |
Contact Agent
Nearby Similar Homes
4112 Crimson Drive, Hoffman Estates, Illinois 60192

For Sale
$460,000
4 beds / 2.1 baths / 2,000 ft2
Single Family / Built: 1978
14
Nearby Sold Comparables



Contact Agent
Listing Provided By
RE/MAX Unlimited Northwest
