

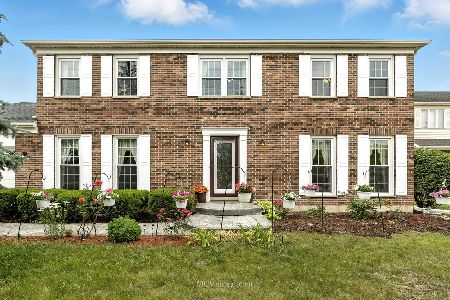
1675 Charlemagne Drive, Hoffman Estates, Illinois 60192

$470,000
|
Sold
|
|
| Status: | Closed |
| Sqft: | 3,200 |
| Cost/Sqft: | $152 |
| Beds: | 4 |
| Baths: | 4 |
| Year Built: | 1987 |
| Property Taxes: | $11,619 |
| Days On Market: | 2220 |
| Lot Size: | 0,30 |
Description
AGENTS! RUN FOR THIS IMMACULATE HOME!! ORIGINAL OWNERS HAVE CARED FOR THIS WONDERFUL FAMILY HOME IN DESIRABLE BRETON POINTE. 3200 SQ. FT. OF LIVING SPACE. ENTER INTO THIS AWESOME VAULTED CEILING FOYER. HOME AS JUST BEEN PAINTED THROUGH-OUT. EXTRA LARGE KITCHEN W/ISLAND AND NEWER SS APPLIANCES. VERY OPEN FLOOR PLAN FOR ENTERTAINING. WOODBURNING FIREPLACE IN FAMILY ROOM OVER-LOOKING GORGEOUS BACK YARD W/ AN IN-GROUND POOL. LARGEST HOME IN SUBDIVISION. 4 GREAT SIZE BEDROOMS. MASTER HAS DOUBLE SINK BASINS & JACUZZI TUB. GREAT FULL, FINISHED BASEMENT W/BAR AREA, FULL BATH AND LOTS OF STORAGE. FURNACE & A/C 10 YEARS. BRAND NEW GARAGE DOOR & OPENER 2020. MOST OF THE HOME REPLACED WITH MARVIN WINDOWS & PATIO DOORS. RUN FOR THIS ONE. IT WON'T LAST.
Property Specifics
| Single Family | |
| — | |
| Tudor | |
| 1987 | |
| Full | |
| Brick | |
| Asphalt | |
| THE DOVER | |
| No | |
| 0.3 |
| Cook | |
| Breton Pointe | |
| 0 / Not Applicable | |
| None | |
| Lake Michigan | |
| Public Sewer | |
| Central Air | |
| Natural Gas, Forced Air | |
| 10887151 | |
| 02301100170000 |
Nearby Schools
| NAME: | DISTRICT: | DISTANCE: | |
|---|---|---|---|
|
Grade School
Thomas Jefferson Elementary Scho |
15 | — | |
|
Middle School
Carl Sandburg Junior High School |
15 | Not in DB | |
|
High School
Wm Fremd High School |
211 | Not in DB | |
Property History
| DATE: | EVENT: | PRICE: | SOURCE: |
|---|---|---|---|
| 3 Dec, 2020 | Sold | $470,000 | MRED MLS |
| 12 Oct, 2020 | Under contract | $484,900 | MRED MLS |
| 30 Sep, 2020 | Listed for sale | $484,900 | MRED MLS |

Room Specifics
Total Bedrooms: 4
Bedrooms Above Ground: 4
Bedrooms Below Ground: 0
Dimensions: —
Floor Type: Carpet
Dimensions: —
Floor Type: Carpet
Dimensions: —
Floor Type: Carpet
Full Bathrooms: 4
Bathroom Amenities: Whirlpool, Double Sink
Bathroom in Basement: 1
Dimensions: —
Floor Type: Carpet
Dimensions: —
Floor Type: Ceramic Tile
Features: Eating Area-Table Space, Island
Dimensions: —
Floor Type: Other
Dimensions: —
Floor Type: Carpet
Dimensions: —
Floor Type: Carpet
Rooms: Recreation Room, Game Room, Workshop, Exercise Room
Other Specifics
| 2 | |
| — | |
| Garage | |
| — | |
| — | |
| — | |
| Deck, Patio, In Ground Pool, Storms/Screens | |
| — | |
| 113 X 158 X 191 X 50 | |
| — | |
| Full | |
| Vaulted/Cathedral Ceilings, Skylight(s), First Floor Laundry, Walk-In Closet(s) | |
| Double Oven, Microwave, Dishwasher, Refrigerator, Washer, Dryer, Disposal, Stainless Steel Appliance(s) | |
| Not in DB | |
| Park | |
| — | |
| Wood Burning, Gas Starter |
Tax History
| Year | Property Taxes |
|---|---|
| 2020 | $11,619 |
Contact Agent
Nearby Similar Homes

Nearby Sold Comparables


Contact Agent
Listing Provided By
Century 21 1st Class Homes
