

1686 Sycamore Street, Des Plaines, Illinois 60018
Sorry, we are updating photos, please update this page in 15 minutes
$278,000
|
Sold
|
|
| Status: | Closed |
| Sqft: | 0 |
| Cost/Sqft: | — |
| Beds: | 5 |
| Baths: | 3 |
| Year Built: | 1961 |
| Property Taxes: | $5,519 |
| Days On Market: | 5156 |
| Lot Size: | 0,14 |
Description
The Chel Group strikes again!! This home has been transformed from top to bottom w/incredible quality & craftsmanship demonstrated throughout! Completely remodeled, bright & airy! High-end ftrs like H.W floors, Frigidaire SS appl's, new crown molding, oversized trim work, granite in all three baths & kitchen, NEW windows, NEW furnace, NEW a/c, NEW Elec breakers. NEW roof, NEW siding Most new copper plumb. Hurry!!
Property Specifics
| Single Family | |
| — | |
| — | |
| 1961 | |
| Full | |
| Brick | |
| Asphalt | |
| — | |
| No | |
| 0.14 |
| Cook | |
| — | |
| 0 / Not Applicable | |
| None | |
| Public | |
| Public Sewer | |
| Central Air | |
| Natural Gas, Forced Air | |
| 08169188 | |
| 09281020530000 |
Property History
| DATE: | EVENT: | PRICE: | SOURCE: |
|---|---|---|---|
| 25 May, 2012 | Sold | $155,000 | MRED MLS |
| 27 Apr, 2012 | Under contract | $164,900 | MRED MLS |
| 25 Apr, 2012 | Listed for sale | $164,900 | MRED MLS |
| 5 Nov, 2012 | Sold | $278,000 | MRED MLS |
| 3 Oct, 2012 | Under contract | $299,990 | MRED MLS |
| 28 Sep, 2012 | Listed for sale | $299,990 | MRED MLS |
| 9 Oct, 2020 | Sold | $380,000 | MRED MLS |
| 12 Sep, 2020 | Under contract | $385,000 | MRED MLS |
| 28 Aug, 2020 | Listed for sale | $385,000 | MRED MLS |
| 28 Dec, 2023 | Sold | $450,000 | MRED MLS |
| 20 Nov, 2023 | Under contract | $439,999 | MRED MLS |
| 16 Nov, 2023 | Listed for sale | $439,999 | MRED MLS |
Sorry, we are updating photos, please update this page in 15 minutes
Room Specifics
All Bedroom Info:
Total Bedrooms: 5
Bedrooms Above Ground: 5
Bedrooms Below Ground: 0
Total Bedrooms: 5
Bedrooms Above Ground: 5
Bedrooms Below Ground: 0
Second Bedroom Info:
Dimensions: —
Location: —Dimensions: —
Floor Type: Carpet
Third Bedroom Info:
Dimensions: —
Location: —Dimensions: —
Floor Type: Carpet
Fourth Bedroom Info:
Dimensions: —
Location: —Dimensions: —
Floor Type: Carpet
Bathroom Info:
Full Bathrooms: 3
Partial Bathrooms: 1Full Bathrooms: 3
Bathroom Amenities: —
Bathroom in Basement: 1
Dining Room Info:
Dimensions: —
Location: —Dimensions: —
Floor Type: Hardwood
Kitchen Info:
Dimensions: —
Location: —Dimensions: —
Floor Type: Hardwood
Features: Eating Area-Breakfast Bar, Eating Area-Table Space, Island
Laundry Room Info:
Dimensions: —
Location: —Dimensions: —
Floor Type: Vinyl
Living Room Info:
Dimensions: —
Location: —Dimensions: —
Floor Type: Hardwood
Family Room Info:
Dimensions: —
Location: —Dimensions: —
Floor Type: Carpet
Additional Rooms Info:
Rooms: Bedroom 5
Basement: FullRooms: Bedroom 5
Other Specifics
| 2 | |
| — | |
| Garage | |
| — | |
| — | |
| — | |
| Patio | |
| Fenced Yard | |
| 51X130 | |
| — | |
| None | |
| Hardwood Floors, First Floor Bedroom, First Floor Full Bath | |
| Range, Microwave, Dishwasher, High End Refrigerator, Washer, Dryer, Disposal, Stainless Steel Appliance(s) | |
| Not in DB | |
| — | |
| — | |
| — |
Tax History
| Year | Property Taxes |
|---|---|
| 2012 | $6,425 |
| 2012 | $5,519 |
| 2020 | $6,978 |
| 2023 | $9,263 |
Contact Agent
Nearby Similar Homes
1808 Linden Street, Des Plaines, Illinois 60018

For Sale
$374,900
3 beds / 1.0 baths / 980 ft2
Single Family / Built: 1952
60
1636 Cora Street, Des Plaines, Illinois 60018
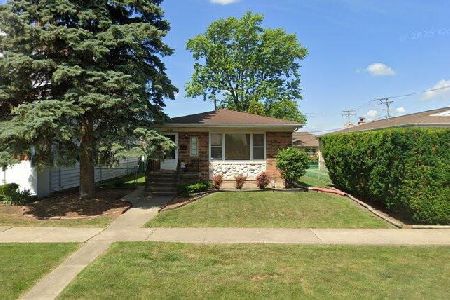
For Sale
$435,000
3 beds / 1.1 baths / 1,323 ft2
Single Family / Built: 1981
19
1509 Center Street, Des Plaines, Illinois 60018
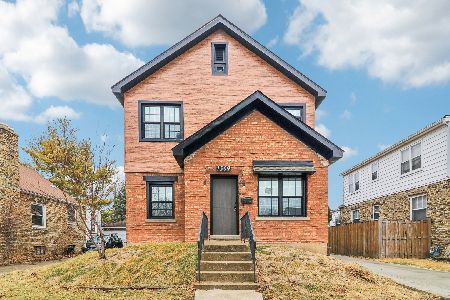
For Sale
$550,000
4 beds / 3.0 baths / 2,442 ft2
Single Family / Built: 1930
245
1895 Welwyn Avenue, Des Plaines, Illinois 60018
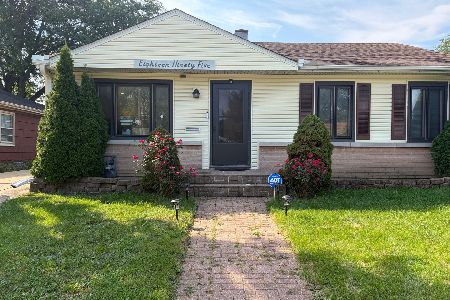
For Sale
$403,000
3 beds / 2.1 baths / 1,200 ft2
Single Family / Built: 1951
68
1280 Cora Street, Des Plaines, Illinois 60018
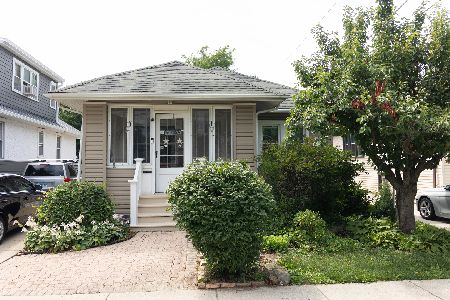
For Sale
$385,000
4 beds / 2.0 baths / 1,000 ft2
Single Family / Built: 1924
90
Nearby Sold Comparables
1686 Sycamore Street, Des Plaines, Illinois 60018

Sold
$164,900
5 beds / 2.0 baths / 999 ft2
Single Family / Built: 1961
5312
1686 Sycamore Street, Des Plaines, Illinois 60018
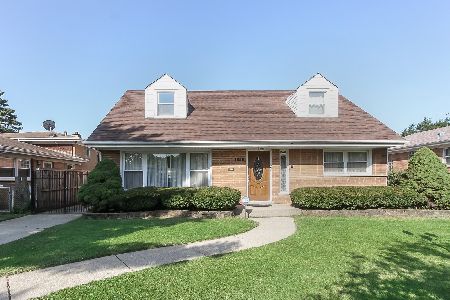
Sold
$385,000
5 beds / 2.1 baths / 1,666 ft2
Single Family / Built: 1961
2265
1686 Sycamore Street, Des Plaines, Illinois 60018
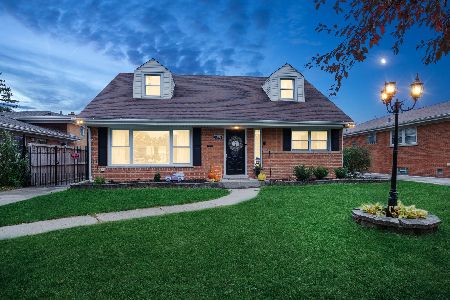
Sold
$439,999
5 beds / 2.1 baths / 2,200 ft2
Single Family / Built: 1961
1090
1694 Sycamore Street, Des Plaines, Illinois 60018
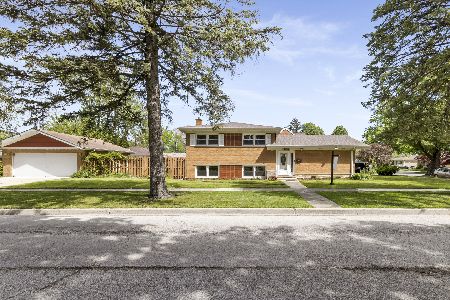
Sold
$399,900
3 beds / 2.0 baths / 1,260 ft2
Single Family / Built: 1959
909
1685 Orchard Street, Des Plaines, Illinois 60018
Sold
$210,000
3 beds / 2.0 baths / 1,088 ft2
Single Family / Built: 1962
4207
1693 Orchard Street, Des Plaines, Illinois 60018
Sold
$257,000
2 beds / 1.0 baths / 880 ft2
Single Family / Built: 1955
7156
Contact Agent
Listing Provided By
Baird & Warner
