

1687 Sauk Drive, Batavia, Illinois 60510
Subdivision > Fox Trail
Sorry, we are updating photos, please update this page in 15 minutes
$360,000
|
Sold
|
|
| Status: | Closed |
| Sqft: | 3,500 |
| Cost/Sqft: | $110 |
| Beds: | 5 |
| Baths: | 4 |
| Year Built: | 1995 |
| Property Taxes: | $10,433 |
| Days On Market: | 4888 |
| Lot Size: | 0,00 |
Description
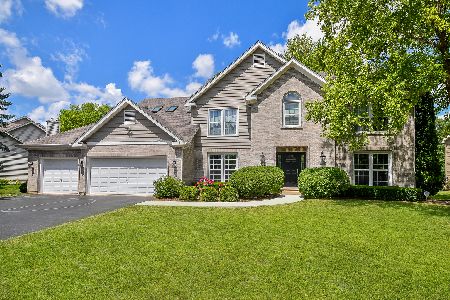
BRAND NEW Stainless Kitchen Appliances! Hdwood floors on entire main level, crown mldg, chair rails, french doors, cath ceilings and more! Spacious kitchen w/bkfst bar, dining area, built in buffet/china cabinet, corian counters. Dual heat/ac for max efficiency. Large basement plus crawl. Large deck and spacious, private yard w/mature landscaping. Desirable Fox Trail sub close to I88 and shopping. A Beauty!!
Property Specifics
| Single Family | |
| — | |
| — | |
| 1995 | |
| Full | |
| — | |
| No | |
| — |
| Kane | |
| Fox Trail | |
| 0 / Not Applicable | |
| None | |
| Public | |
| Public Sewer | |
| 08337300 | |
| 1227477027 |
Nearby Schools
| NAME: | DISTRICT: | DISTANCE: | |
|---|---|---|---|
|
Grade School
Louise White Elementary School |
101 | — | |
|
Middle School
Sam Rotolo Middle School Of Bat |
101 | Not in DB | |
|
High School
Batavia Sr High School |
101 | Not in DB | |
Property History
| DATE: | EVENT: | PRICE: | SOURCE: |
|---|---|---|---|
| 13 Aug, 2013 | Sold | $360,000 | MRED MLS |
| 17 Jul, 2013 | Under contract | $384,500 | MRED MLS |
| — | Last price change | $384,999 | MRED MLS |
| 8 May, 2013 | Listed for sale | $384,999 | MRED MLS |
| 14 Jun, 2016 | Sold | $420,000 | MRED MLS |
| 11 May, 2016 | Under contract | $425,000 | MRED MLS |
| 20 Apr, 2016 | Listed for sale | $425,000 | MRED MLS |
| 15 May, 2026 | Sold | $775,000 | MRED MLS |
| 9 Mar, 2026 | Under contract | $725,000 | MRED MLS |
| 5 Mar, 2026 | Listed for sale | $725,000 | MRED MLS |
Sorry, we are updating photos, please update this page in 15 minutes
Room Specifics
All Bedroom Info:
Total Bedrooms: 5
Bedrooms Above Ground: 5
Bedrooms Below Ground: 0
Total Bedrooms: 5
Bedrooms Above Ground: 5
Bedrooms Below Ground: 0
Second Bedroom Info:
Dimensions: —
Location: —Dimensions: —
Floor Type: Carpet
Third Bedroom Info:
Dimensions: —
Location: —Dimensions: —
Floor Type: Carpet
Fourth Bedroom Info:
Dimensions: —
Location: —Dimensions: —
Floor Type: Carpet
Fifth Bedroom Info:
Dimensions: —
Location: —Dimensions: —
Floor Type: —
Bathroom Info:
Full Bathrooms: 4
Partial Bathrooms: 1Full Bathrooms: 4
Bathroom Amenities: Whirlpool,Separate Shower,Double Sink
Bathroom in Basement: 0
Additional Rooms Info:
Rooms: Bedroom 5,Study,Utility Room-1st Floor
Basement: FullRooms: Bedroom 5,Study,Utility Room-1st Floor
Basement Description: Unfinished,Crawl
Other Specifics
| 3 | |
| Concrete Perimeter | |
| Asphalt | |
| Deck, Storms/Screens | |
| — | |
| 14436 | |
| — | |
| Full | |
| Vaulted/Cathedral Ceilings, Skylight(s), Hardwood Floors, First Floor Laundry | |
| Range, Microwave, Dishwasher, Refrigerator, Washer, Dryer, Disposal | |
| Not in DB | |
| Sidewalks, Street Lights, Street Paved | |
| — | |
| — | |
| Wood Burning, Gas Starter |
Tax History
| Year | Property Taxes |
|---|---|
| 2013 | $10,433 |
| 2016 | $10,938 |
| 2026 | $14,754 |
Contact Agent
Nearby Similar Homes
1644 Derby Drive, Batavia, Illinois 60510
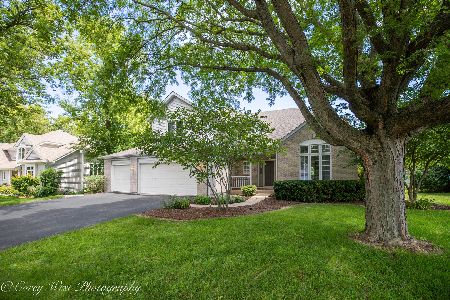
For Sale
$660,000
4 beds / 3.1 baths / 2,734 ft2
Single Family / Built: 1994
8
811 Meadow Lane, North Aurora, Illinois 60542
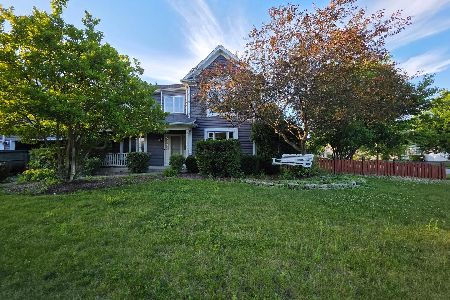
For Sale
$315,000
4 beds / 2.1 baths / 2,282 ft2
Single Family / Built: 1998
101
601 Ridgelawn Trail, Batavia, Illinois 60510
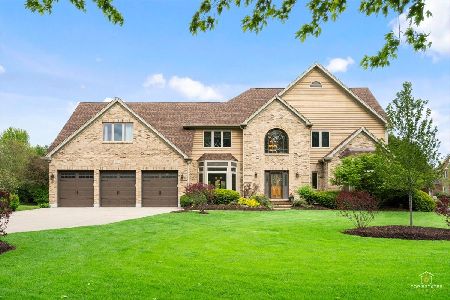
For Sale
$835,000
5 beds / 2.2 baths / 5,265 ft2
Single Family / Built: 1989
141
Lot 8 Michelle Way, North Aurora, Illinois 60542
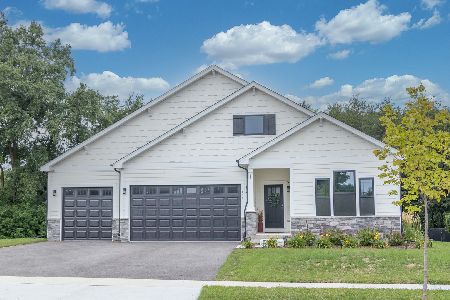
For Sale
$588,990
3 beds / 2.0 baths / 1,817 ft2
Single Family / Built: 2026
42


Contact Agent
Listing Provided By
Kettley & Co. Inc.
