

169 White Pine Lane, Lake Villa, Illinois 60046
Subdivision > Pine View Estates
Sorry, we are updating photos, please update this page in 15 minutes
$165,000
|
Sold
|
|
| Status: | Closed |
| Sqft: | 2,250 |
| Cost/Sqft: | $80 |
| Beds: | 3 |
| Baths: | 3 |
| Year Built: | 1995 |
| Property Taxes: | $6,970 |
| Days On Market: | 6299 |
| Lot Size: | 0,27 |
Description
Custom Built 2-Story in sought after Pine View Estates situated on a large premium lot. Large, fully applianced,eat-in kitchen w/oak cabinetry & pantry closet*Spacious family room features woodburning FP*Formal Living rm & a formal dining rm that will accomodate your full-size set*Luxury Master Suite features a walk-in closet & a private bath with separate shower & garden tub*3 Car Garage (30'w x 26'd)*Huge backyard!
Property Specifics
| Single Family | |
| — | |
| Traditional | |
| 1995 | |
| Full | |
| Cedar | |
| Asphalt | |
| CUSTOM | |
| No | |
| 0.27 |
| Lake | |
| Pine View Estates | |
| 0 / Not Applicable | |
| None | |
| Public | |
| Public Sewer | |
| Central Air | |
| Natural Gas, Forced Air | |
| 07296188 | |
| 06043050030000 |
Nearby Schools
| NAME: | DISTRICT: | DISTANCE: | |
|---|---|---|---|
|
Grade School
Olive C Martin School |
41 | — | |
|
Middle School
Peter J Palombi School |
41 | Not in DB | |
|
High School
Lakes Community High School |
117 | Not in DB | |
Property History
| DATE: | EVENT: | PRICE: | SOURCE: |
|---|---|---|---|
| 19 Nov, 2010 | Sold | $165,000 | MRED MLS |
| 24 Jun, 2010 | Under contract | $179,500 | MRED MLS |
| — | Last price change | $189,500 | MRED MLS |
| 10 Aug, 2009 | Listed for sale | $229,500 | MRED MLS |
| 1 Oct, 2026 | Sold | $460,000 | MRED MLS |
| 10 Aug, 2026 | Under contract | $450,000 | MRED MLS |
| 6 Aug, 2026 | Listed for sale | $450,000 | MRED MLS |
Sorry, we are updating photos, please update this page in 15 minutes
Room Specifics
All Bedroom Info:
Total Bedrooms: 3
Bedrooms Above Ground: 3
Bedrooms Below Ground: 0
Total Bedrooms: 3
Bedrooms Above Ground: 3
Bedrooms Below Ground: 0
Second Bedroom Info:
Dimensions: —
Location: —Dimensions: —
Floor Type: Carpet
Third Bedroom Info:
Dimensions: —
Location: —Dimensions: —
Floor Type: Carpet
Bathroom Info:
Full Bathrooms: 3
Partial Bathrooms: 1Full Bathrooms: 3
Bathroom Amenities: Separate Shower
Bathroom in Basement: 0
Dining Room Info:
Dimensions: —
Location: —Dimensions: —
Floor Type: Carpet
Kitchen Info:
Dimensions: —
Location: —Dimensions: —
Floor Type: Vinyl
Features: Eating Area-Table Space, Pantry-Closet
Laundry Room Info:
Dimensions: —
Location: —Dimensions: —
Floor Type: Vinyl
Living Room Info:
Dimensions: —
Location: —Dimensions: —
Floor Type: Carpet
Family Room Info:
Dimensions: —
Location: —Dimensions: —
Floor Type: Carpet
Additional Rooms Info:
Rooms: Utility Room-1st Floor
Basement: FullRooms: Utility Room-1st Floor
Other Specifics
| 3 | |
| Concrete Perimeter | |
| Garage | |
| — | |
| — | |
| — | |
| Patio | |
| Irregular Lot, Landscaped | |
| 85X140 | |
| Pull Down Stair,Unfinished | |
| Full | |
| — | |
| Range, Dishwasher, Refrigerator, Washer, Dryer | |
| Not in DB | |
| Sidewalks, Street Lights, Street Paved | |
| — | |
| Wood Burning, Gas Starter |
Tax History
| Year | Property Taxes |
|---|---|
| 2010 | $6,970 |
| 2026 | $10,643 |
Contact Agent
Nearby Similar Homes
113 Oakton Lane, Lake Villa, Illinois 60046
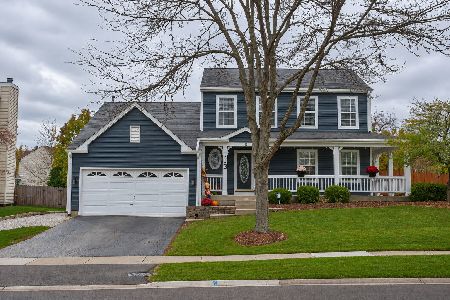
For Sale
$449,900
3 beds / 3.1 baths / 1,875 ft2
Single Family / Built: 1996
2
73 Fieldstone Drive, Lake Villa, Illinois 60046
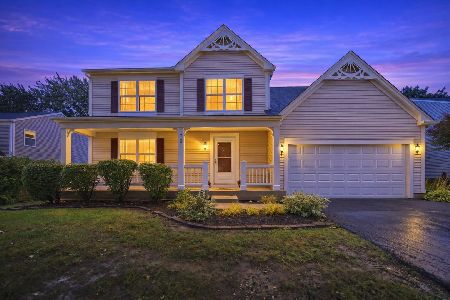
For Sale
$350,000
3 beds / 2.1 baths / 1,794 ft2
Single Family / Built: 1997
37
Nearby Sold Comparables
169 White Pine Lane, Lake Villa, Illinois 60046

Sold
$450,000
3 beds / 2.1 baths / 2,154 ft2
Single Family / Built: 1995
94
157 White Pine Lane, Lake Villa, Illinois 60046

Sold
$369,000
3 beds / 3.0 baths / 3,618 ft2
Single Family / Built: 1994
1655
170 White Pine Lane, Lake Villa, Illinois 60046

Sold
$179,000
4 beds / 2.2 baths / 2,352 ft2
Single Family / Built: 1998
4227
182 White Pine Lane, Lake Villa, Illinois 60046
Sold
$239,900
3 beds / 2.0 baths / 1,709 ft2
Single Family / Built: 2001
3855
554 Red Spruce Trail, Lake Villa, Illinois 60046
Sold
$150,000
2 beds / 1.2 baths / 1,749 ft2
Single Family / Built: 2001
5562
554 Red Spruce Trail, Lake Villa, Illinois 60046
Sold
$199,900
2 beds / 1.2 baths / 1,749 ft2
Single Family / Built: 2001
2972
Contact Agent
Listing Provided By
Baird & Warner
