

73 Fieldstone Drive, Lake Villa, Illinois 60046


$359,900
|
For Sale
|
|
| Status: | Active |
| Sqft: | 1,794 |
| Cost/Sqft: | $201 |
| Beds: | 3 |
| Baths: | 3 |
| Year Built: | 1997 |
| Property Taxes: | $10,128 |
| Days On Market: | 27 |
| Lot Size: | 0,24 |
Description
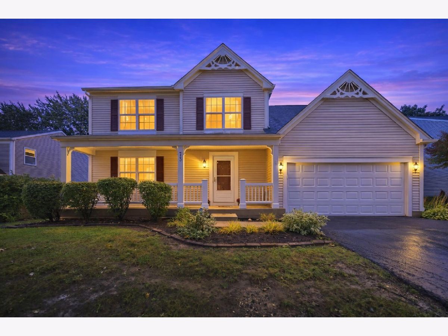
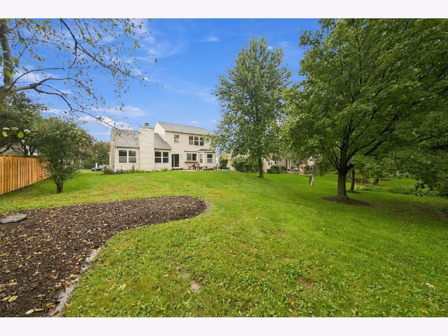
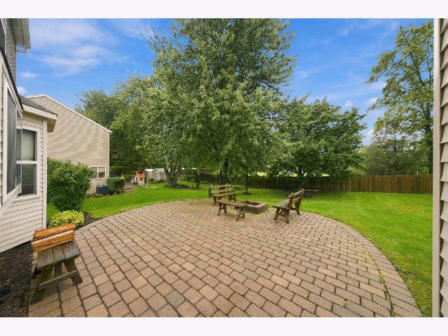
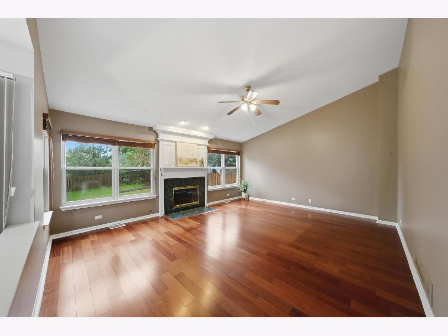
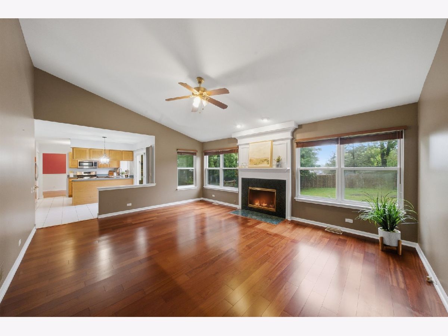
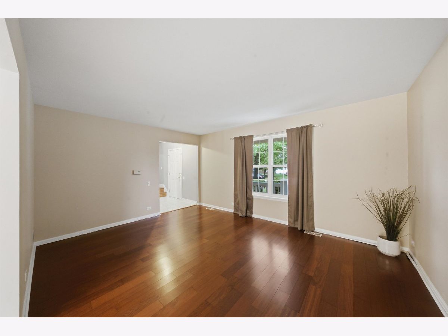
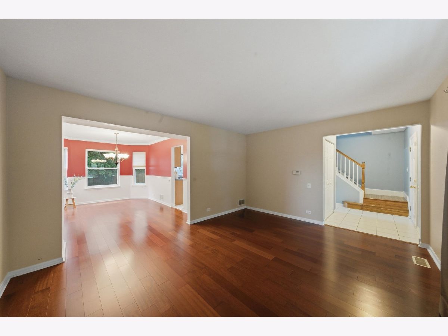
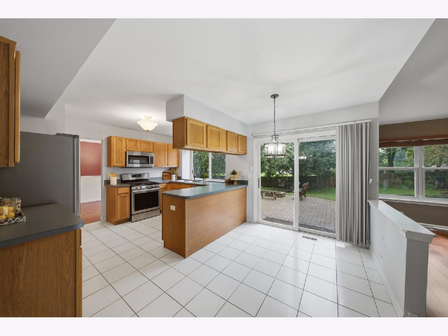
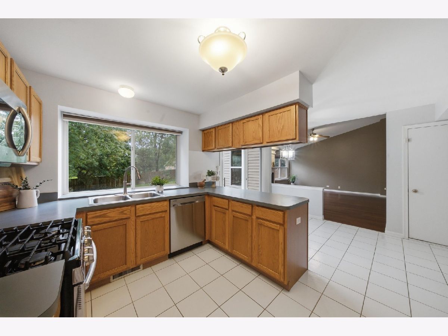
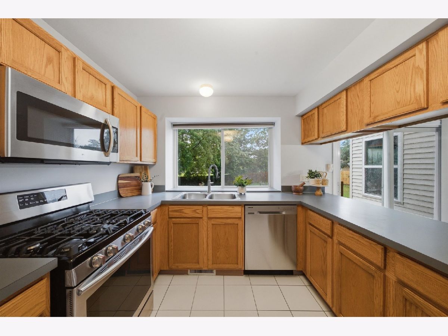
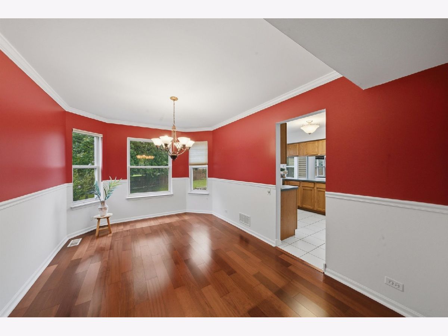
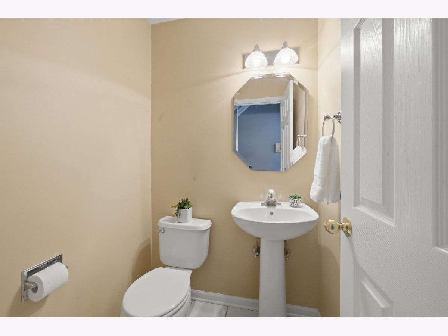
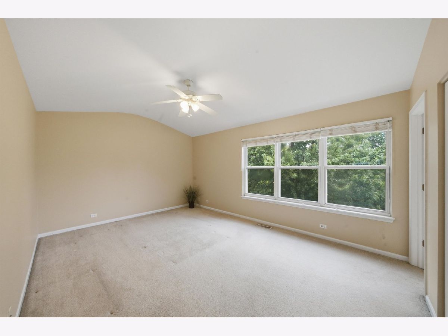
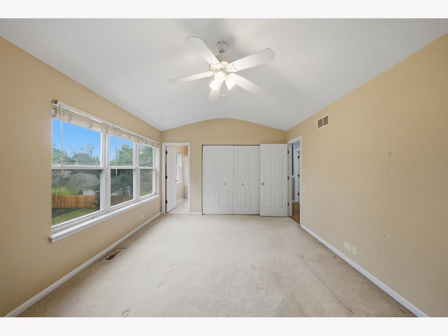
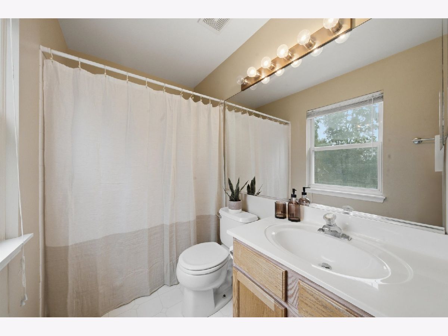
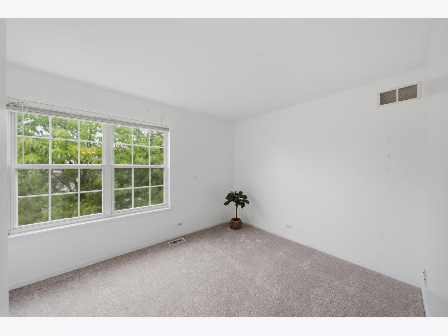
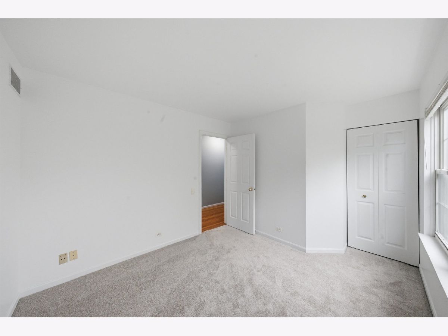
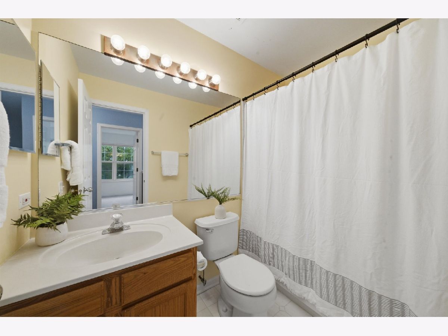
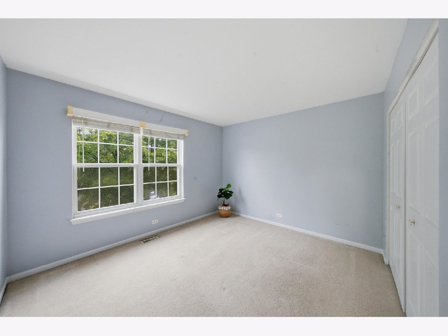
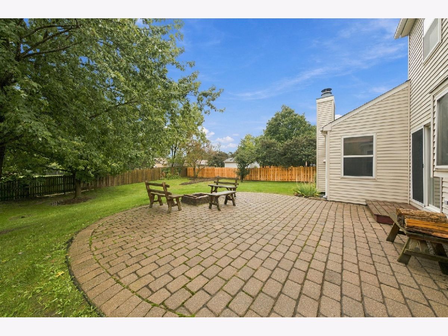
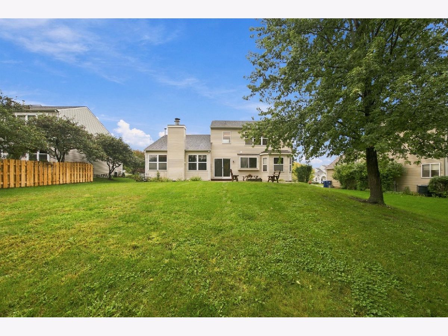
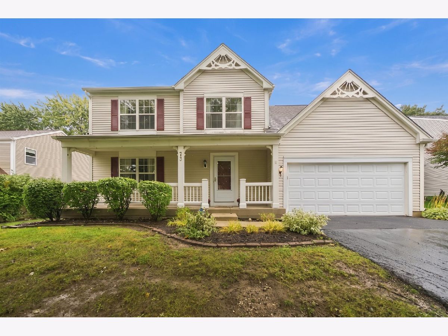
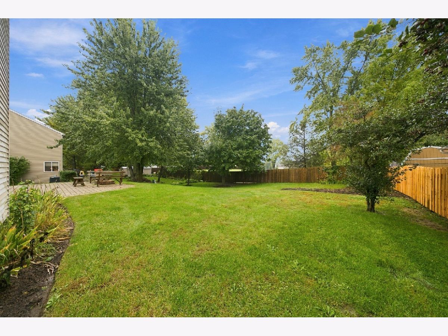
Tucked away in a quiet Lake Villa setting with no neighbors directly behind, this spacious home offers the privacy, space, and comfortable layout you're looking for. Step inside to a warm and inviting family room featuring beautiful hardwood floors, a cozy fireplace, and soaring vaulted ceilings. The spacious kitchen offers abundant workspace, a closet pantry, and a sunny eat-in area overlooking the classic brick paver patio and peaceful backyard-perfect for everyday living and entertaining. Hardwood flooring continues through the separate living and dining rooms, giving you plenty of flexible space to gather, host, or simply spread out. Upstairs, the vaulted primary suite feels like a true retreat with its own private en suite bath. Two additional bedrooms and a full hall bath complete the second level. Outside, enjoy morning coffee on the welcoming front porch or unwind at the end of the day with around the firepit on the patio. With generous living spaces, a desirable floor plan, and a peaceful location near parks and trails, this is a home that's easy to settle into and enjoy. Recent updates include an upstairs Bedroom Carpet and Paint (2026), Water Heater (2025), Roof (2018), Hardwood Flooring and Kitchen Appliances (approx. 7-8 years), and A/C (approx. 10 years).
Property Specifics
| Single Family | |
| — | |
| — | |
| 1997 | |
| Unfinished, Full | |
| Vinyl Siding | |
| Asphalt | |
| — | |
| No | |
| 0.24 |
| Lake | |
| — | |
| 350 / Annual | |
| None | |
| Public | |
| Public Sewer | |
| Central Air | |
| Gas, Forced Air | |
| No | |
| 12775823 | |
| 06091010180000 |
Property History
| DATE: | EVENT: | PRICE: | SOURCE: |
|---|---|---|---|
| — | Last price change | $365,000 | MRED MLS |
| 2 Oct, 2026 | Listed for sale | $365,000 | MRED MLS |
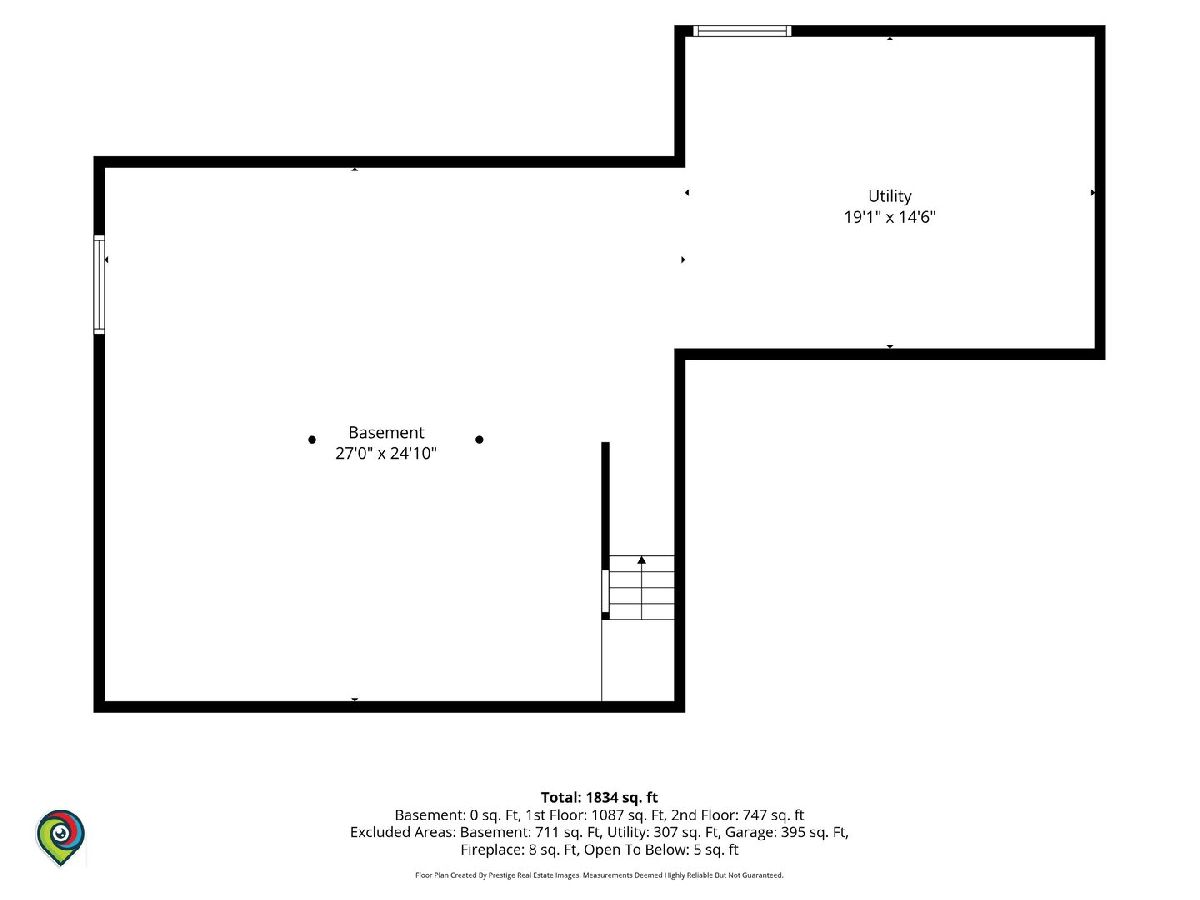
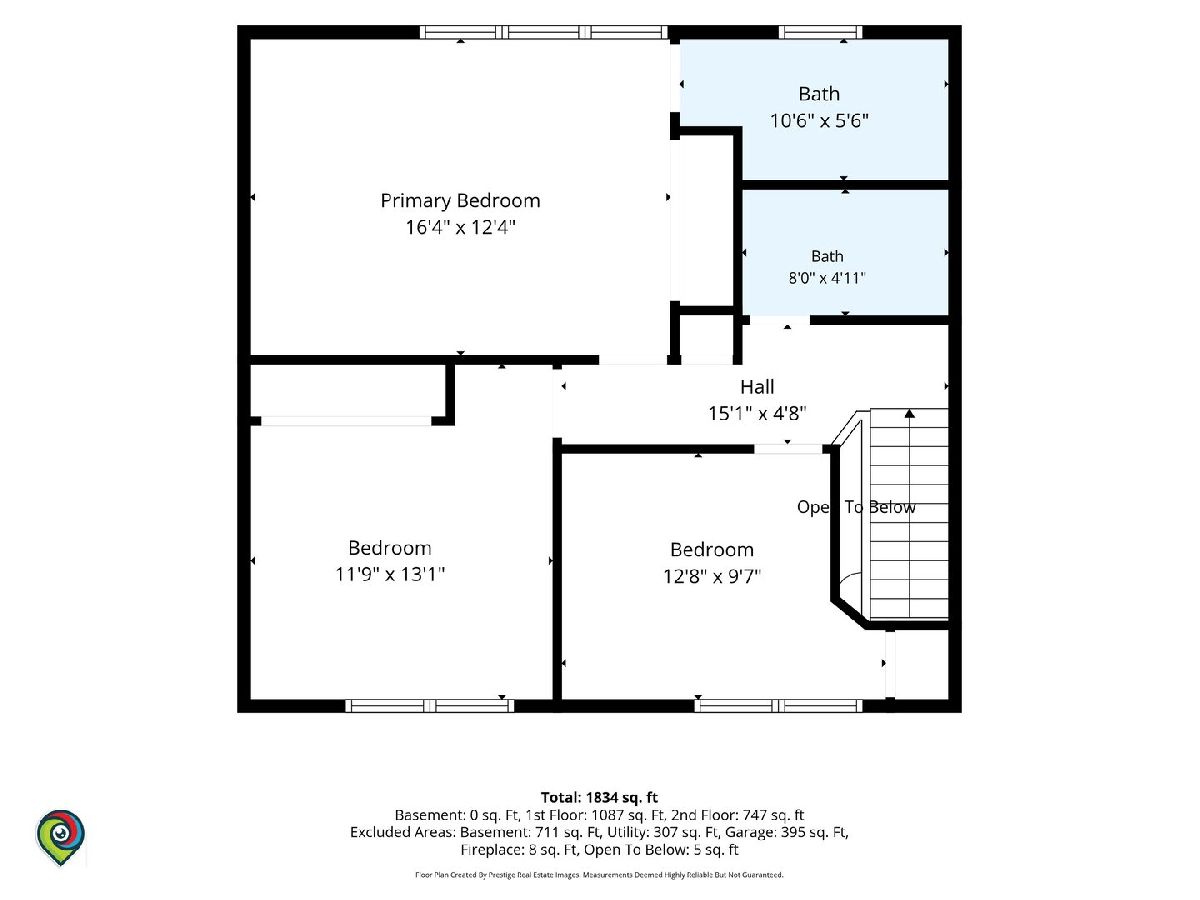
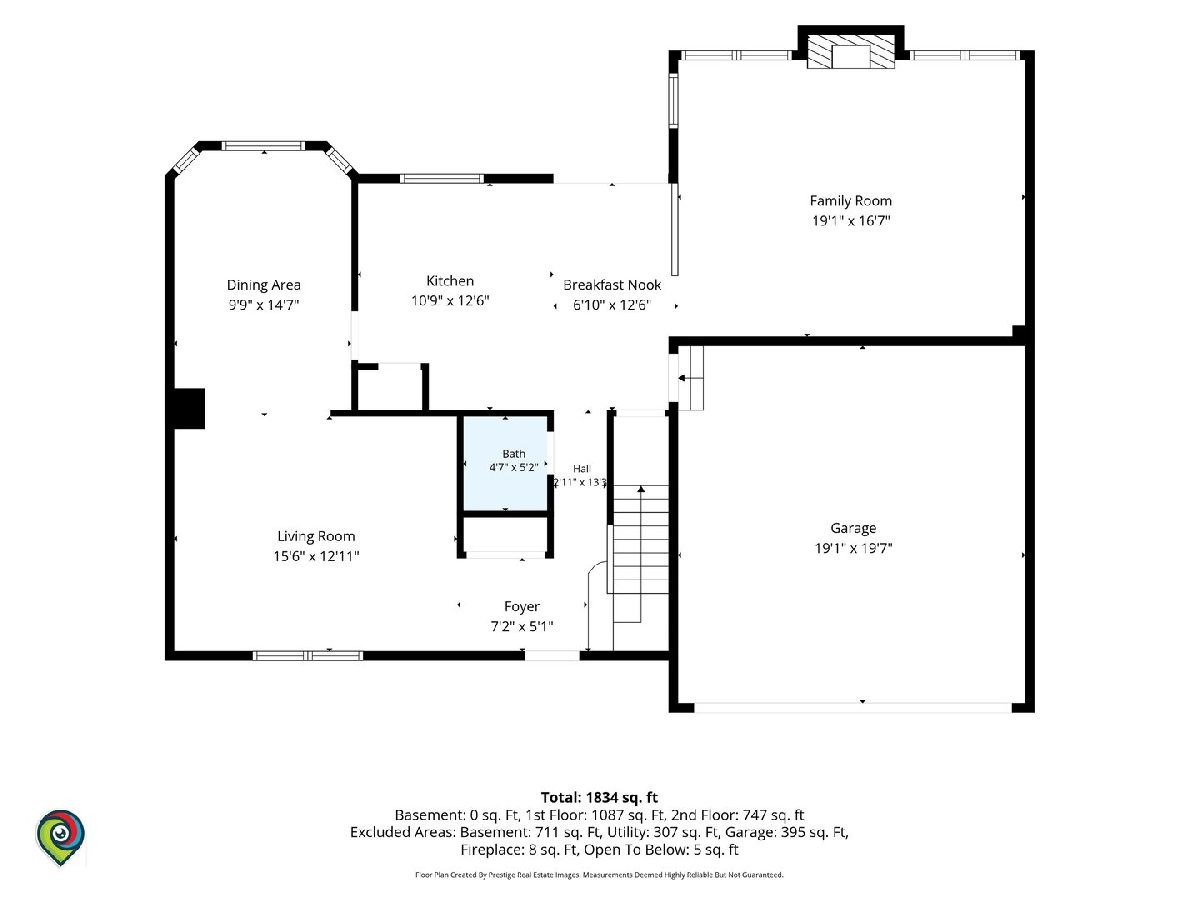
Room Specifics
Total Bedrooms: 3
Bedrooms Above Ground: 3
Bedrooms Below Ground: 0
Dimensions: 17X12
Floor Type: Carpet
Dimensions: 13X12
Floor Type: Carpet
Dimensions: 13X10
Floor Type: Carpet
Full Bathrooms: 3
Bathroom Amenities: —
Bathroom in Basement: 0
Dimensions: 13X10
Floor Type: Hardwood
Dimensions: 13X11
Floor Type: —
Features: Eating Area-Table Space, Pantry-Closet
Dimensions: 16X12
Floor Type: Hardwood
Dimensions: 19X17
Floor Type: Hardwood
Rooms: Eating Area
Name: Eating Area
Dimensions: 13X7
Floor Type: —
Other Specifics
| 2 | |
| Concrete Perimeter | |
| Asphalt, Garage Door Opener, Garage Owned, Attached, Garage | |
| — | |
| Hardwood | |
| — | |
| Lowered Light Switches | |
| — | |
| — | |
| 77x136x77x136 | |
| — | |
| Full | |
| Vaulted Ceiling(s) | |
| Range, Microwave, Dishwasher, Refrigerator, Washer, Dryer | |
| Not in DB | |
| Park, Curbs, Sidewalks, Street Lights, Street Paved | |
| — | |
| — |
Tax History
| Year | Property Taxes |
|---|---|
| — | $10,128 |
Contact Agent
Nearby Similar Homes
Nearby Sold Comparables

Contact Agent
Listing Provided By
Compass
