

16915 Serranda Drive, Libertyville, Illinois 60048
Subdivision > Hunt Club East
Sorry, we are updating photos, please update this page in 15 minutes
$205,000
|
Sold
|
|
| Status: | Closed |
| Sqft: | 1,682 |
| Cost/Sqft: | $128 |
| Beds: | 3 |
| Baths: | 3 |
| Year Built: | 1995 |
| Property Taxes: | $6,021 |
| Days On Market: | 5830 |
| Lot Size: | 0,00 |
Description
SUPER-CLEAN AND NEUTRAL HOME WITH NEWER STAINLESS APPLIANCES AND SOARING 2-STORY FAMILY ROOM. KITCHEN FEATURES SOLID SURFACE COUNTERS, OAK FLOORS, STAINLESS UNDERMOUNT SINK AND EATING AREA WITH SLIDING DOORS TO DECK AND PATIO. LARGE MASTER SUITE WITH OVERSIZED TUB. TWO ADDITIONAL BEDROOMS WITH WALK-IN CLOSETS. BIG BASEMENT WITH HIGH CEILINGS & 2 CAR ATTACHED GARAGE. NEWER LIGHTING & DECK. EXTERIOR IN GREAT SHAPE!
Property Specifics
| Single Family | |
| — | |
| Traditional | |
| 1995 | |
| Full | |
| Aluminum/Vinyl/Steel Siding | |
| Asphalt | |
| — | |
| No | |
| 0 |
| Lake | |
| Hunt Club East | |
| 45 / Monthly | |
| Insurance, Snow Removal | |
| Lake Michigan | |
| Public Sewer, Overhead Sewers | |
| Central Air | |
| Natural Gas, Forced Air | |
| 07674212 | |
| 07283000750000 |
Nearby Schools
| NAME: | DISTRICT: | DISTANCE: | |
|---|---|---|---|
|
Grade School
Woodland Elementary School |
50 | — | |
|
Middle School
Woodland Middle School |
50 | Not in DB | |
|
High School
Warren Township High School |
121 | Not in DB | |
Property History
| DATE: | EVENT: | PRICE: | SOURCE: |
|---|---|---|---|
| 15 Apr, 2011 | Sold | $205,000 | MRED MLS |
| 9 Mar, 2011 | Under contract | $215,000 | MRED MLS |
| — | Last price change | $231,000 | MRED MLS |
| 9 Nov, 2010 | Listed for sale | $231,000 | MRED MLS |
Sorry, we are updating photos, please update this page in 15 minutes
Room Specifics
All Bedroom Info:
Total Bedrooms: 3
Bedrooms Above Ground: 3
Bedrooms Below Ground: 0
Total Bedrooms: 3
Bedrooms Above Ground: 3
Bedrooms Below Ground: 0
Second Bedroom Info:
Dimensions: —
Location: —Dimensions: —
Floor Type: Carpet
Third Bedroom Info:
Dimensions: —
Location: —Dimensions: —
Floor Type: Carpet
Bathroom Info:
Full Bathrooms: 3
Partial Bathrooms: 1Full Bathrooms: 3
Bathroom Amenities: —
Bathroom in Basement: 0
Dining Room Info:
Dimensions: —
Location: —Dimensions: —
Floor Type: Carpet
Kitchen Info:
Dimensions: —
Location: —Dimensions: —
Floor Type: Hardwood
Features: Eating Area-Table Space, Pantry-Closet
Family Room Info:
Dimensions: —
Location: —Dimensions: —
Floor Type: Carpet
Additional Rooms Info:
Rooms: No additional rooms
Basement: FullRooms: No additional rooms
Other Specifics
| 2 | |
| Concrete Perimeter | |
| Garage | |
| — | |
| — | |
| — | |
| Deck | |
| Common Grounds, Cul-De-Sac | |
| 47X126 | |
| Unfinished | |
| Full | |
| Vaulted/Cathedral Ceilings | |
| Range, Microwave, Dishwasher, Refrigerator, Washer, Dryer, Disposal | |
| Not in DB | |
| Sidewalks, Street Lights, Street Paved | |
| — | |
| Wood Burning, Gas Log, Gas Starter |
Tax History
| Year | Property Taxes |
|---|---|
| 2011 | $6,021 |
Contact Agent
Nearby Similar Homes
6233 Formoor Lane, Gurnee, Illinois 60031
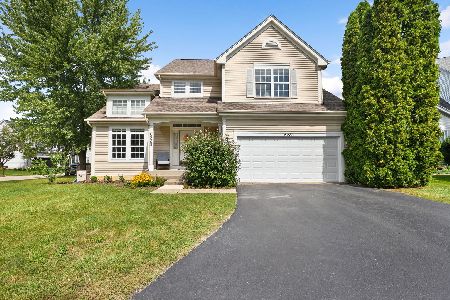
For Sale
$509,900
4 beds / 3.1 baths / 2,225 ft2
Single Family / Built: 1996
40
650 Sandwedge Place, Gurnee, Illinois 60031
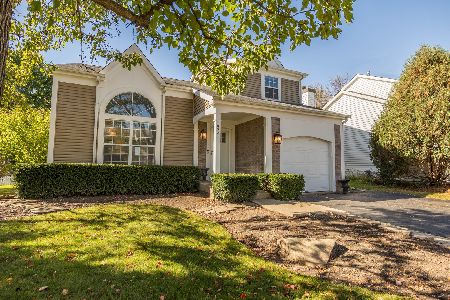
For Sale
$360,000
3 beds / 2.1 baths / 1,772 ft2
Single Family / Built: 1991
6
6181 Crossland Boulevard, Gurnee, Illinois 60031
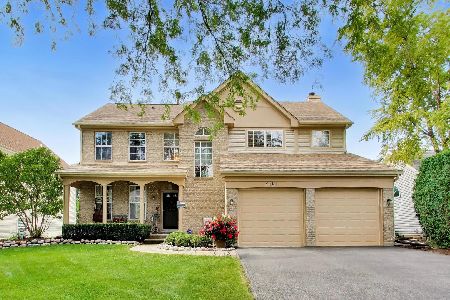
For Sale
$500,000
4 beds / 2.1 baths / 2,350 ft2
Single Family / Built: 1993
47
Nearby Sold Comparables
16943 Serranda Drive, Libertyville, Illinois 60048

Sold
$231,500
3 beds / 2.1 baths / 1,700 ft2
Single Family / Built: 1994
3675
16953 Serranda Drive, Libertyville, Illinois 60048
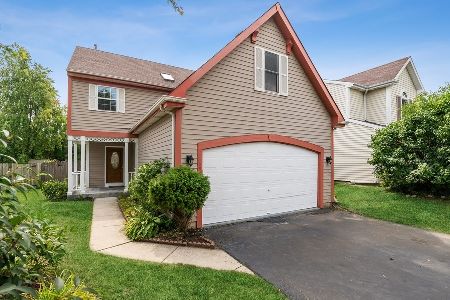
Sold
$310,000
4 beds / 2.0 baths / 1,940 ft2
Single Family / Built: 1995
1879

16981 Serranda Drive, Libertyville, Illinois 60048

Sold
$249,900
3 beds / 2.0 baths / 1,632 ft2
Single Family / Built: 1997
2260
Contact Agent
Listing Provided By
Kreuser & Seiler LTD
