

1692 College Green Drive, Elgin, Illinois 60123
Subdivision > College Green
Sorry, we are updating photos, please update this page in 15 minutes
$65,000
|
Sold
|
|
| Status: | Closed |
| Sqft: | 0 |
| Cost/Sqft: | — |
| Beds: | 2 |
| Baths: | 2 |
| Year Built: | 1989 |
| Property Taxes: | $3,633 |
| Days On Market: | 5379 |
| Lot Size: | 0,00 |
Description
End unit town home featuring soaring ceilings, kitchen with maple cabinets and breakfast bar, living room with sliding doors to large deck, master with vaulted ceilings, attached garage! Near country club, library, shopping, forest preserve, and convenient to Metra! AS IS. Info not guaranteed. Seller does not provide survey. EM must be certified funds.
Property Specifics
| Condos/Townhomes | |
| 2 | |
| — | |
| 1989 | |
| None | |
| Aluminum Siding, Vinyl Siding, Steel Siding | |
| — | |
| — | |
| No | |
| — |
| Kane | |
| College Green | |
| 127 / Monthly | |
| Insurance, Exterior Maintenance, Lawn Care, Snow Removal | |
| Public | |
| Public Sewer | |
| Central Air | |
| Natural Gas, Forced Air | |
| 07988338 | |
| 0628226007 |
Property History
| DATE: | EVENT: | PRICE: | SOURCE: |
|---|---|---|---|
| 20 Jul, 2012 | Sold | $65,000 | MRED MLS |
| 15 Jun, 2012 | Under contract | $74,900 | MRED MLS |
| — | Last price change | $80,000 | MRED MLS |
| 3 Feb, 2012 | Listed for sale | $89,900 | MRED MLS |
Sorry, we are updating photos, please update this page in 15 minutes
Room Specifics
All Bedroom Info:
Total Bedrooms: 2
Bedrooms Above Ground: 2
Bedrooms Below Ground: 0
Total Bedrooms: 2
Bedrooms Above Ground: 2
Bedrooms Below Ground: 0
Second Bedroom Info:
Dimensions: —
Location: —Dimensions: —
Floor Type: Carpet
Bathroom Info:
Full Bathrooms: 2
Partial Bathrooms: 1Full Bathrooms: 2
Bathroom Amenities: —
Bathroom in Basement: 0
Dining Room Info:
Dimensions: —
Location: —Dimensions: —
Floor Type: Carpet
Kitchen Info:
Dimensions: —
Location: —Dimensions: —
Floor Type: Wood Laminate
Features: Eating Area-Breakfast Bar
Living Room Info:
Dimensions: —
Location: —Dimensions: —
Floor Type: Carpet
Additional Rooms Info:
Rooms: Loft
Basement: NoneRooms: Loft
Other Specifics
| 1 | |
| — | |
| Garage | |
| — | |
| — | |
| — | |
| Deck | |
| Common Grounds | |
| COMMON | |
| — | |
| None | |
| Vaulted/Cathedral Ceilings, Wood Laminate Floors, Second Floor Laundry, Laundry Hook-Up in Unit | |
| — | |
| Not in DB | |
| — | |
| Park | |
| — |
Tax History
| Year | Property Taxes |
|---|---|
| 2012 | $3,633 |
Contact Agent
Nearby Similar Homes
1676 Pebble Beach Circle, Elgin, Illinois 60123
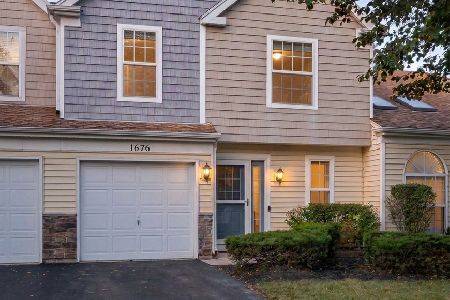
For Sale
$275,000
2 beds / 1.1 baths / 1,143 ft2
Condos/Townhomes / Built: 1990
20
1672 Pebble Beach Circle, Elgin, Illinois 60123
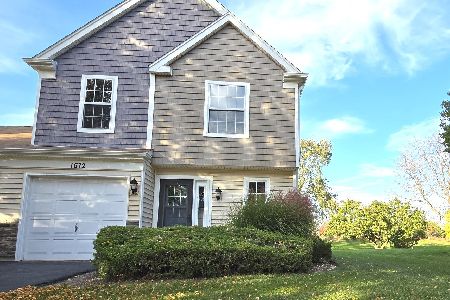
For Sale
$279,900
2 beds / 1.1 baths / 1,143 ft2
Condos/Townhomes / Built: 1990
12
1660 College Green Drive, Elgin, Illinois 60123
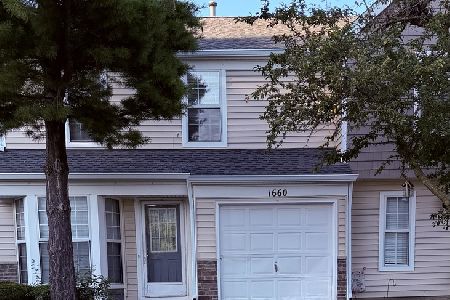
For Sale
$265,000
3 beds / 2.1 baths / 1,393 ft2
Condos/Townhomes / Built: 1989
66
955 Ascot Drive, Elgin, Illinois 60123
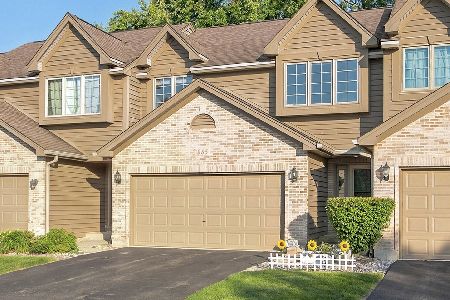
For Sale
$305,000
2 beds / 2.0 baths / 1,449 ft2
Condos/Townhomes / Built: 1991
47
Nearby Sold Comparables
1692 College Green Drive, Elgin, Illinois 60123

Sold
$124,900
2 beds / 1.1 baths / 1,143 ft2
Condos/Townhomes / Built: 1989
3770
1688 College Green Drive, Elgin, Illinois 60123
Sold
$104,900
1 beds / 1.1 baths / 1,143 ft2
Condos/Townhomes / Built: 1989
3625
1693 Pebble Beach Circle, Elgin, Illinois 60123
Sold
$135,000
2 beds / 1.1 baths / 1,100 ft2
Condos/Townhomes / Built: 1990
3252
1704 College Green Drive, Elgin, Illinois 60123
Sold
$128,000
2 beds / 1.1 baths / 1,133 ft2
Condos/Townhomes / Built: 1990
3824
1704 College Green Drive, Elgin, Illinois 60123

Sold
$214,000
2 beds / 1.1 baths / 1,133 ft2
Condos/Townhomes / Built: 1990
1177
1693 Pebble Beach Circle, Elgin, Illinois 60123
Sold
$71,900
2 beds / 1.1 baths / 1,100 ft2
Condos/Townhomes / Built: 1990
5371
Contact Agent
Listing Provided By
Coldwell Banker Residential
