

1695 Rose Circle, Romeoville, Illinois 60446
Sorry, we are updating photos, please update this page in 15 minutes
$225,000
|
Sold
|
|
| Status: | Closed |
| Sqft: | 3,200 |
| Cost/Sqft: | $68 |
| Beds: | 4 |
| Baths: | 3 |
| Year Built: | 2000 |
| Property Taxes: | $8,506 |
| Days On Market: | 6434 |
| Lot Size: | 0,00 |
Description
SHORT SALE "AS-IS" Appraised & Bank Approved at $219,000! Quick Close Possible!! 3200SF brick front home w/great curb appeal, "CUL DE SAC LAKE VIEW LOT". Dramatic Foyer enters into Spectacular Living Rm w/ Oak Staircase, 9' ceilings + Loft + Den. Hardwd flrs thru-out first level including the Den. Lg kitchen w/brkfst bar & eating area opens to Lrg Bkyrd. Lux mstr w/soaker tub & sep shower. Clubhouse comm w/Pool
Property Specifics
| Single Family | |
| — | |
| — | |
| 2000 | |
| Full | |
| Brick, Frame | |
| Asphalt | |
| — | |
| Yes | |
| — |
| Will | |
| — | |
| 44 / Monthly | |
| Insurance, Clubhouse, Pool, Other | |
| Public | |
| Public Sewer | |
| Central Air | |
| Natural Gas, Forced Air | |
| 07162206 | |
| 04071000100000 |
Nearby Schools
| NAME: | DISTRICT: | DISTANCE: | |
|---|---|---|---|
|
Grade School
Kenneth L Hermansen Elementary S |
365U | — | |
|
Middle School
A Vito Martinez Middle School |
365U | Not in DB | |
|
High School
Romeoville High School |
365U | Not in DB | |
Property History
| DATE: | EVENT: | PRICE: | SOURCE: |
|---|---|---|---|
| 12 Mar, 2010 | Sold | $225,000 | MRED MLS |
| 17 Jan, 2010 | Under contract | $219,000 | MRED MLS |
| — | Last price change | $225,000 | MRED MLS |
| 16 Mar, 2009 | Listed for sale | $245,000 | MRED MLS |
Sorry, we are updating photos, please update this page in 15 minutes
Room Specifics
All Bedroom Info:
Total Bedrooms: 4
Bedrooms Above Ground: 4
Bedrooms Below Ground: 0
Total Bedrooms: 4
Bedrooms Above Ground: 4
Bedrooms Below Ground: 0
Second Bedroom Info:
Dimensions: —
Location: —Dimensions: —
Floor Type: Carpet
Third Bedroom Info:
Dimensions: —
Location: —Dimensions: —
Floor Type: Carpet
Fourth Bedroom Info:
Dimensions: —
Location: —Dimensions: —
Floor Type: Carpet
Bathroom Info:
Full Bathrooms: 3
Partial Bathrooms: 1Full Bathrooms: 3
Bathroom Amenities: Separate Shower, Double Sink
Bathroom in Basement: 0
Dining Room Info:
Dimensions: —
Location: —Dimensions: —
Floor Type: Hardwood
Kitchen Info:
Dimensions: —
Location: —Dimensions: —
Floor Type: Hardwood
Features: Eating Area-Table Space, Pantry-Closet
Living Room Info:
Dimensions: —
Location: —Dimensions: —
Floor Type: Hardwood
Family Room Info:
Dimensions: —
Location: —Dimensions: —
Floor Type: Hardwood
Additional Rooms Info:
Rooms: Breakfast Room, Den, Loft, Sitting Room, Utility Room-1st Floor
Basement: FullRooms: Breakfast Room, Den, Loft, Sitting Room, Utility Room-1st Floor
Other Specifics
| 2 | |
| Concrete Perimeter | |
| Garage | |
| — | |
| — | |
| — | |
| Deck, Patio | |
| Cul-De-Sac, Water View | |
| 90X125X162X130 | |
| Full | |
| Full | |
| Vaulted/Cathedral Ceilings | |
| Range, Dishwasher, Refrigerator, Washer, Dryer | |
| Not in DB | |
| Clubhouse, Tennis Courts, Sidewalks, Street Lights, Street Paved | |
| — | |
| — |
Tax History
| Year | Property Taxes |
|---|---|
| 2010 | $8,506 |
Contact Agent
Nearby Similar Homes
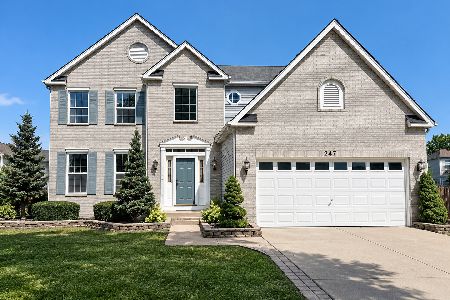
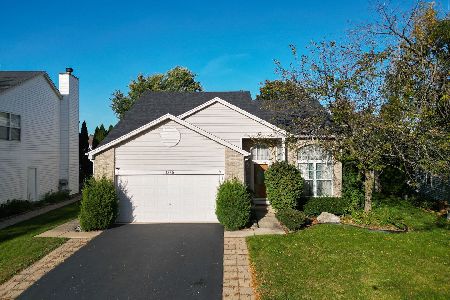
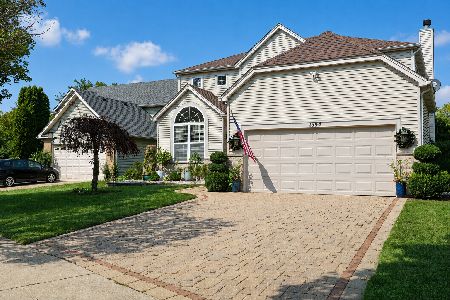
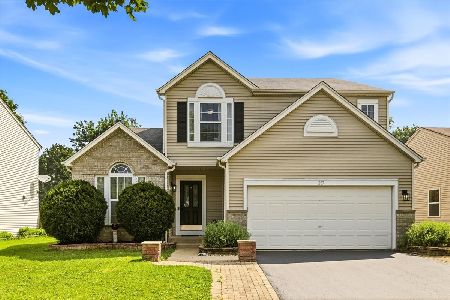
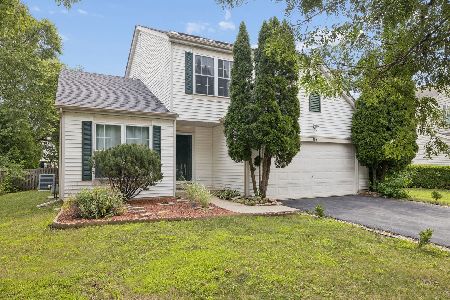
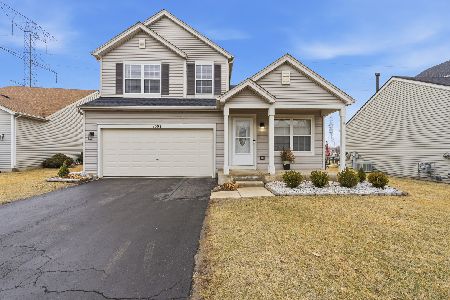
Nearby Sold Comparables
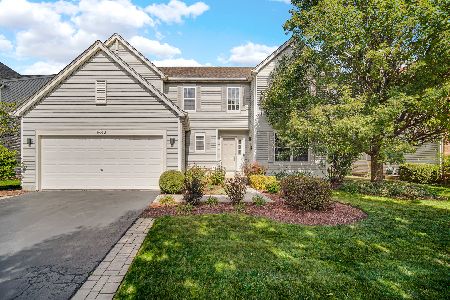
1646 Aster Drive, Romeoville, Illinois 60446

Sold
$295,000
4 beds / 2.1 baths / 2,540 ft2
Single Family / Built: 2001
2718
Contact Agent
Listing Provided By
RE/MAX Professionals Select
