

1698 Woods Way, Vernon Hills, Illinois 60061


$515,000
|
Sold
|
|
| Status: | Closed |
| Sqft: | 3,205 |
| Cost/Sqft: | $162 |
| Beds: | 4 |
| Baths: | 3 |
| Year Built: | 2004 |
| Property Taxes: | $16,245 |
| Days On Market: | 2287 |
| Lot Size: | 0,21 |
Description
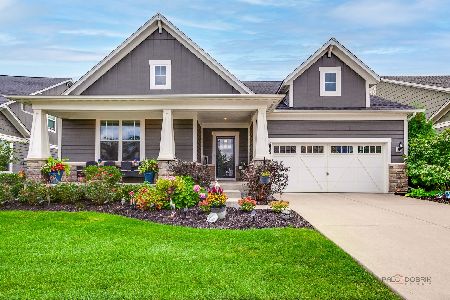
Very rarely does a home this special come on the market! With sunny Eastern exposure, inviting curb appeal, inspired design and superb updates, this home offers turn-key comfort and style! Gorgeous dark hardwood floors, modern paint tones, and elegant crown molding throughout! This exceptional Gregg's Landing stunner will captivate you as soon as you walk into the soaring 2-story foyer, flanked by a home office with french doors for privacy and an elegant dining room perfect for hosting your next dinner party. You will love preparing family meals in this updated kitchen with granite counters, stainless steel subway tile backsplash, white cabinets, stainless steel appliances, a breakfast bar, and a casual eating area. Enjoy the conveniences of a butler pantry with granite counters & marble backsplash, and a quartz dry bar with beverage cooler! Stunning family room with updated fireplace featuring floor-to-ceiling marble tile surround. Step out to your brick paver patio where you can grill out and enjoy the summer season with added landscaping for privacy. An enviable mudroom with granite counters and newer washer & dryer off the attached 2-car garage as well as a half bathroom complete the main level. Upstairs, retire to your luxe master suite with tray ceiling detail, a cavernous walk-in closet, and an ensuite bath with dual quartz vanity, a whirlpool tub, and a separate shower with custom tile. Three additional bedrooms, each spacious and bright, share an updated hall bathroom with quartz vanity and custom tile shower/tub. Downstairs, the unfinished basement is great for storage, or add your finishing touches for an additional 1640 sq ft of living space! Ideal location in highly sought Gregg's Landing close to Mellody Farm, Hawthorn Mall, shopping, dining, golf course, and more! Walk to Century Park!
Property Specifics
| Single Family | |
| — | |
| Traditional | |
| 2004 | |
| Full | |
| Cedar, Concrete | |
| Asphalt | |
| — | |
| No | |
| 0.21 |
| Lake | |
| Oakmont | |
| 450 / Annual | |
| Insurance, Lawn Care, Snow Removal | |
| Lake Michigan, Public | |
| Public Sewer | |
| Central Air | |
| Natural Gas, Forced Air | |
| 10786608 | |
| 11283050030000 |
Nearby Schools
| NAME: | DISTRICT: | DISTANCE: | |
|---|---|---|---|
|
Grade School
Hawthorn Elementary School (nor |
73 | — | |
|
Middle School
Hawthorn Middle School North |
73 | Not in DB | |
|
High School
Vernon Hills High School |
128 | Not in DB | |
Property History
| DATE: | EVENT: | PRICE: | SOURCE: |
|---|---|---|---|
| 22 Sep, 2015 | Sold | $416,209 | MRED MLS |
| 31 Aug, 2015 | Under contract | $458,000 | MRED MLS |
| — | Last price change | $458,000 | MRED MLS |
| 6 Jul, 2015 | Listed for sale | $458,000 | MRED MLS |
| 29 Sep, 2020 | Sold | $515,000 | MRED MLS |
| 26 Jul, 2020 | Under contract | $519,999 | MRED MLS |
| 22 Jul, 2020 | Listed for sale | $519,999 | MRED MLS |


Room Specifics
Total Bedrooms: 4
Bedrooms Above Ground: 4
Bedrooms Below Ground: 0
Dimensions: —
Floor Type: Carpet
Dimensions: —
Floor Type: Carpet
Dimensions: —
Floor Type: Carpet
Full Bathrooms: 3
Bathroom Amenities: Whirlpool, Separate Shower, Double Sink
Bathroom in Basement: 0
Dimensions: —
Floor Type: Hardwood
Dimensions: —
Floor Type: Hardwood
Features: Eating Area-Breakfast Bar, Eating Area-Table Space, Pantry-Butler, Pantry-Closet
Dimensions: —
Floor Type: Ceramic Tile
Dimensions: —
Floor Type: Hardwood
Rooms: Eating Area, Office, Foyer, Walk In Closet
Other Specifics
| 2 | |
| Concrete Perimeter | |
| Garage, Space/s | |
| — | |
| — | |
| — | |
| Brick Paver Patio, Storms/Screens | |
| Irregular Lot | |
| 9113 | |
| Unfinished | |
| Full | |
| Vaulted/Cathedral Ceilings, Bar-Dry, Hardwood Floors, First Floor Laundry, Walk-In Closet(s) | |
| Range, Microwave, Dishwasher, Refrigerator, Freezer, Washer, Dryer, Disposal, Stainless Steel Appliance(s), Wine Refrigerator | |
| Not in DB | |
| Park, Curbs, Sidewalks, Street Lights, Street Paved | |
| — | |
| Attached Fireplace Doors/Screen |
Tax History
| Year | Property Taxes |
|---|---|
| 2015 | $14,617 |
| 2020 | $16,245 |
Contact Agent
Nearby Similar Homes




Nearby Sold Comparables

Contact Agent
Listing Provided By
Compass
