

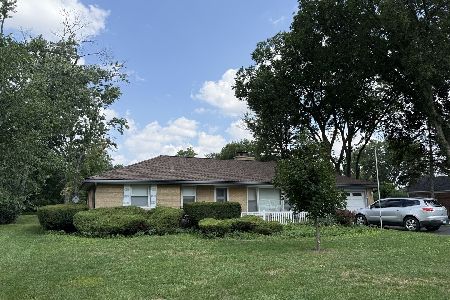
16W693 3rd Avenue, Bensenville, Illinois 60106


$300,000
|
Sold
|
|
| Status: | Closed |
| Sqft: | 1,034 |
| Cost/Sqft: | $271 |
| Beds: | 2 |
| Baths: | 2 |
| Year Built: | 1946 |
| Property Taxes: | $2,664 |
| Days On Market: | 2030 |
| Lot Size: | 0,00 |
Description
Located in highly desirable White Pines Subdivision. Solid all brick home sits on 100 x 203 lot size. Spacious Living Room and Kitchen. Many updates - some newer windows, electric and upstairs Bathroom. Large eat-in Kitchen has plenty of cabinets with Corian countertops. Full finished Basement with Family Room, full Bath, Storage/Workshop and Laundry Room. Basement that has been US Waterproofed that is passed onto the new Buyer. New clean-out in 2019. Enjoy the summer nights sitting on your Trek Deck with Awning that overlooks a fenced Yard. Breezeway is attached to a one car Garage. Has a second detached two car Garage. Whole house Generac Generator. Close to Schools, Restaurants, Shopping and Expressways. Country Living at its Best. Quick Close is possible...
Property Specifics
| Single Family | |
| — | |
| Ranch | |
| 1946 | |
| Full | |
| Brick | |
| Asphalt | |
| — | |
| No | |
| 0 |
| Du Page | |
| White Pines | |
| 0 / Not Applicable | |
| None | |
| Public | |
| Public Sewer | |
| Central Air | |
| Natural Gas | |
| 11051527 | |
| 0323117003 |
Nearby Schools
| NAME: | DISTRICT: | DISTANCE: | |
|---|---|---|---|
|
Grade School
W A Johnson Elementary School |
2 | — | |
|
Middle School
Blackhawk Middle School |
2 | Not in DB | |
|
High School
Fenton High School |
100 | Not in DB | |
Property History
| DATE: | EVENT: | PRICE: | SOURCE: |
|---|---|---|---|
| 18 May, 2021 | Sold | $300,000 | MRED MLS |
| 19 Apr, 2021 | Under contract | $279,900 | MRED MLS |
| 13 Apr, 2021 | Listed for sale | $279,900 | MRED MLS |


Room Specifics
Total Bedrooms: 3
Bedrooms Above Ground: 2
Bedrooms Below Ground: 1
Dimensions: —
Floor Type: Wood Laminate
Full Bathrooms: 2
Bathroom Amenities: —
Bathroom in Basement: 1
Dimensions: —
Floor Type: Wood Laminate
Features: Eating Area-Table Space, Pantry-Closet
Dimensions: —
Floor Type: Carpet
Dimensions: —
Floor Type: Wood Laminate
Rooms: Storage, Enclosed Porch
Other Specifics
| 3 | |
| — | |
| Garage | |
| — | |
| — | |
| — | |
| Deck, Porch Screened, Storms/Screens, Breezeway, Workshop | |
| Fenced Yard | |
| 99.6 X 203.4 | |
| — | |
| None | |
| Wood Laminate Floors, First Floor Bedroom, First Floor Full Bath, Some Storm Doors | |
| Range, Microwave, Refrigerator, Washer, Dryer, Range Hood | |
| Not in DB | |
| Park, Street Paved | |
| — | |
| — |
Tax History
| Year | Property Taxes |
|---|---|
| 2021 | $2,664 |
Contact Agent
Nearby Similar Homes
Nearby Sold Comparables

Contact Agent
Listing Provided By
Coldwell Banker Realty
