

17 Crista Ann Court, Bloomington, Illinois 61704


$228,230
|
Sold
|
|
| Status: | Closed |
| Sqft: | 3,120 |
| Cost/Sqft: | $77 |
| Beds: | 2 |
| Baths: | 2 |
| Year Built: | 2007 |
| Property Taxes: | $6,364 |
| Days On Market: | 2379 |
| Lot Size: | 0,17 |
Description
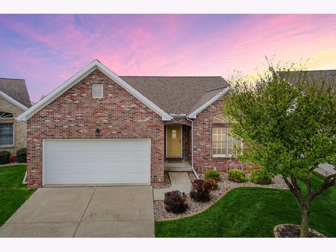
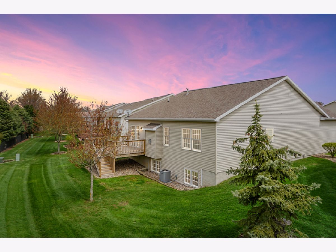
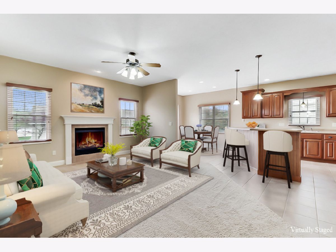
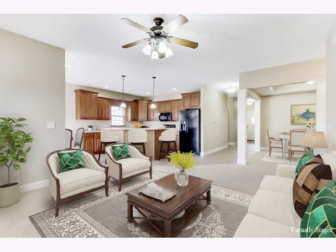
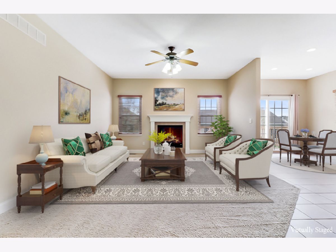
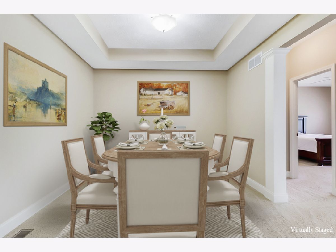
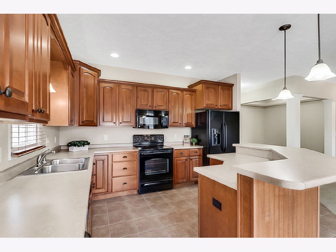
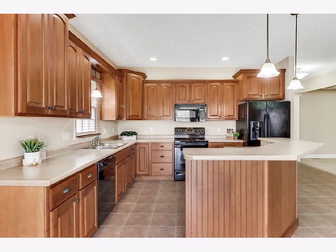
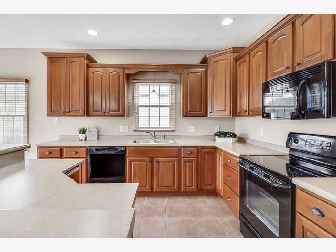
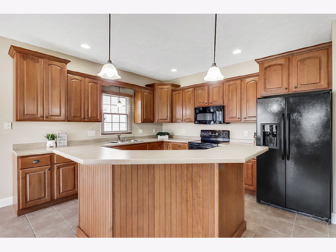
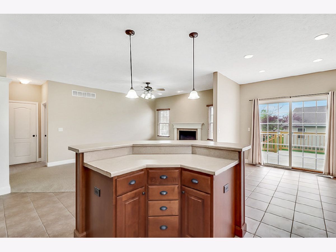
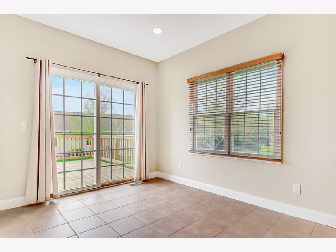
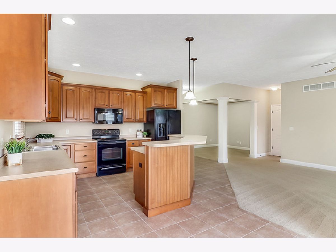
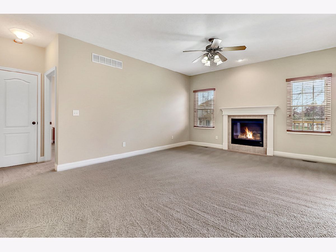
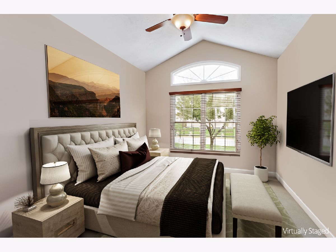
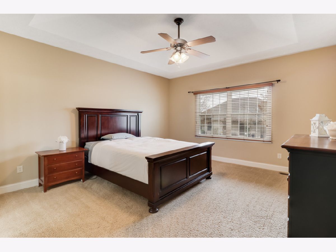
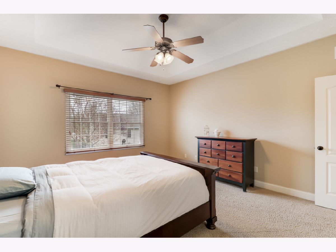
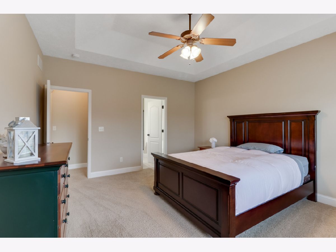
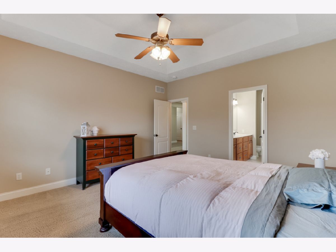
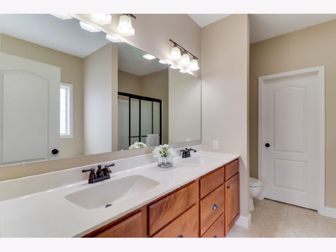
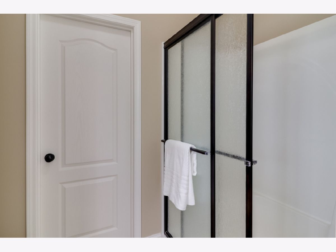
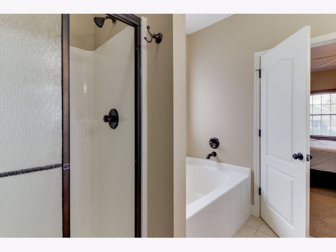
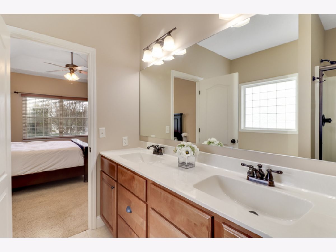
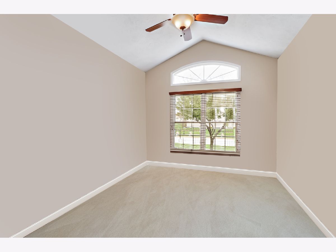
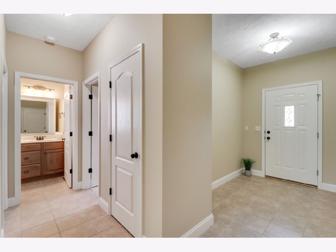
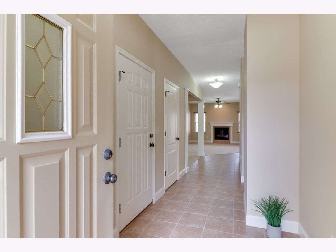
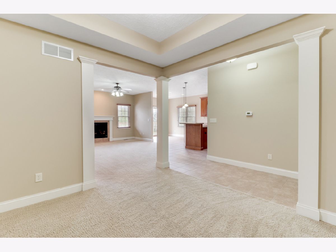
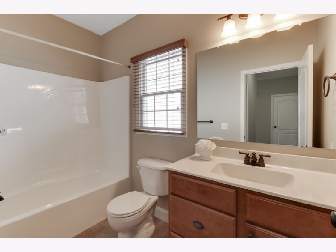
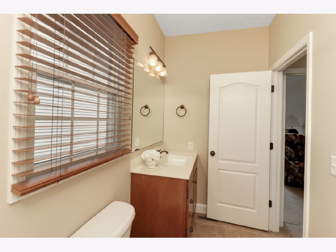
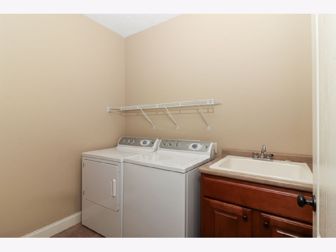
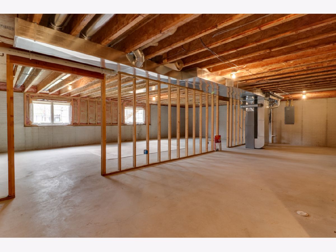
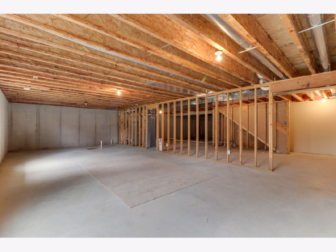
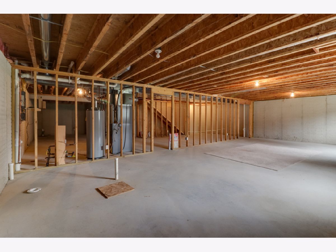
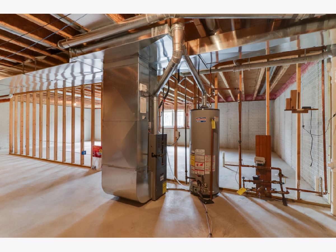
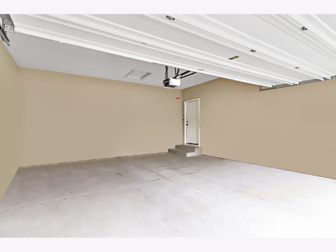
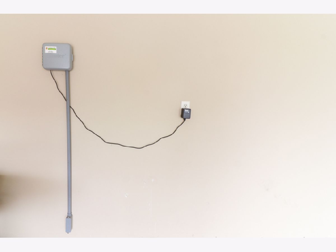
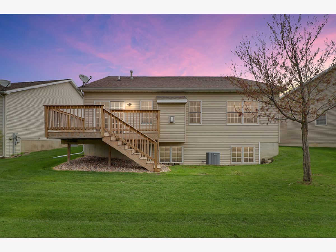
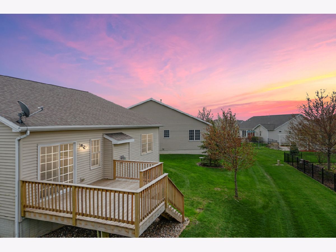
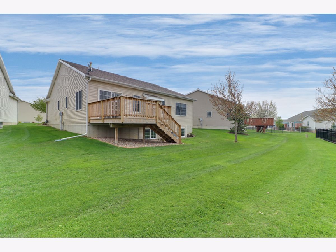
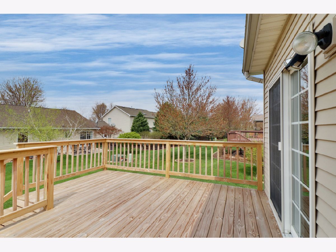
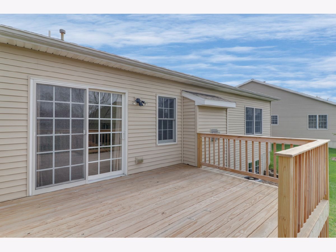
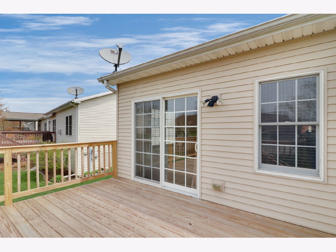
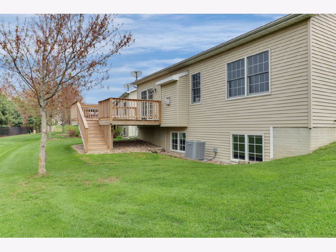
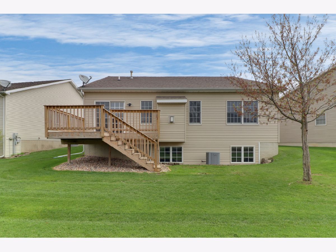
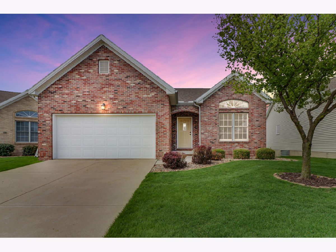
Low Maintenance Living at it's FINEST! Beautiful Ranch in coveted Ireland Grove Subdivision that SHOWS LIKE a MODEL! This 2 bedroom, 2 bath gem boasts a gorgeous open floor plan with a large family room that includes a gas fireplace that flows into the eat-in kitchen! The kitchen is appointed with ample maple cabinetry, a 2 tier island w/ breakfast bar, plenty of counter space, a full appliance package and a dinette area with an abundance of windows that gives it a "sun room feel!" The formal dining with trey ceiling is also open to the main living area and is separated by custom columns! The 1st floor master features a coffer ceiling, 8 x 8 walk-in closet and an en suite bath w/ a huge glass block window above the soaker tub, 4'8" shower & double vanity! 2nd bedroom has an impressive cathedral ceiling! 1st floor laundry w/ mud sink. Basement is ready to finish with a rough-in for a future bath & 2 sets of daylight windows! The 2-car garage includes controls to the irrigation system, which is a rare-find in the neighborhood! The new owner of this gorgeous home will enjoy sitting on the spacious new deck (2019) overlooking the lush yard and be able to fully relax because the HOA takes care of the lawn! Throw away your shovel and snow blower, because, snow removal is ALSO included in the HOA fee, which is only $100/month! A must see home in a highly desirable neighborhood that feels like a MODEL HOME!
Property Specifics
| Single Family | |
| — | |
| Ranch | |
| 2007 | |
| Full | |
| Vinyl Siding, Brick | |
| Asphalt | |
| — | |
| No | |
| 0.17 |
| Mc Lean | |
| Ireland Grove | |
| 100 / Monthly | |
| Other | |
| Public | |
| Public Sewer | |
| Central Air | |
| Forced Air, Natural Gas | |
| 10698503 | |
| 2113104017 |
Nearby Schools
| NAME: | DISTRICT: | DISTANCE: | |
|---|---|---|---|
|
Grade School
Towanda Elementary |
5 | — | |
|
Middle School
Chiddix Jr High |
5 | Not in DB | |
|
High School
Normal Community High School |
5 | Not in DB | |
Property History
| DATE: | EVENT: | PRICE: | SOURCE: |
|---|---|---|---|
| 20 Jul, 2020 | Sold | $228,230 | MRED MLS |
| 22 Jun, 2020 | Under contract | $240,000 | MRED MLS |
| — | Last price change | $258,900 | MRED MLS |
| 26 Apr, 2020 | Listed for sale | $258,900 | MRED MLS |
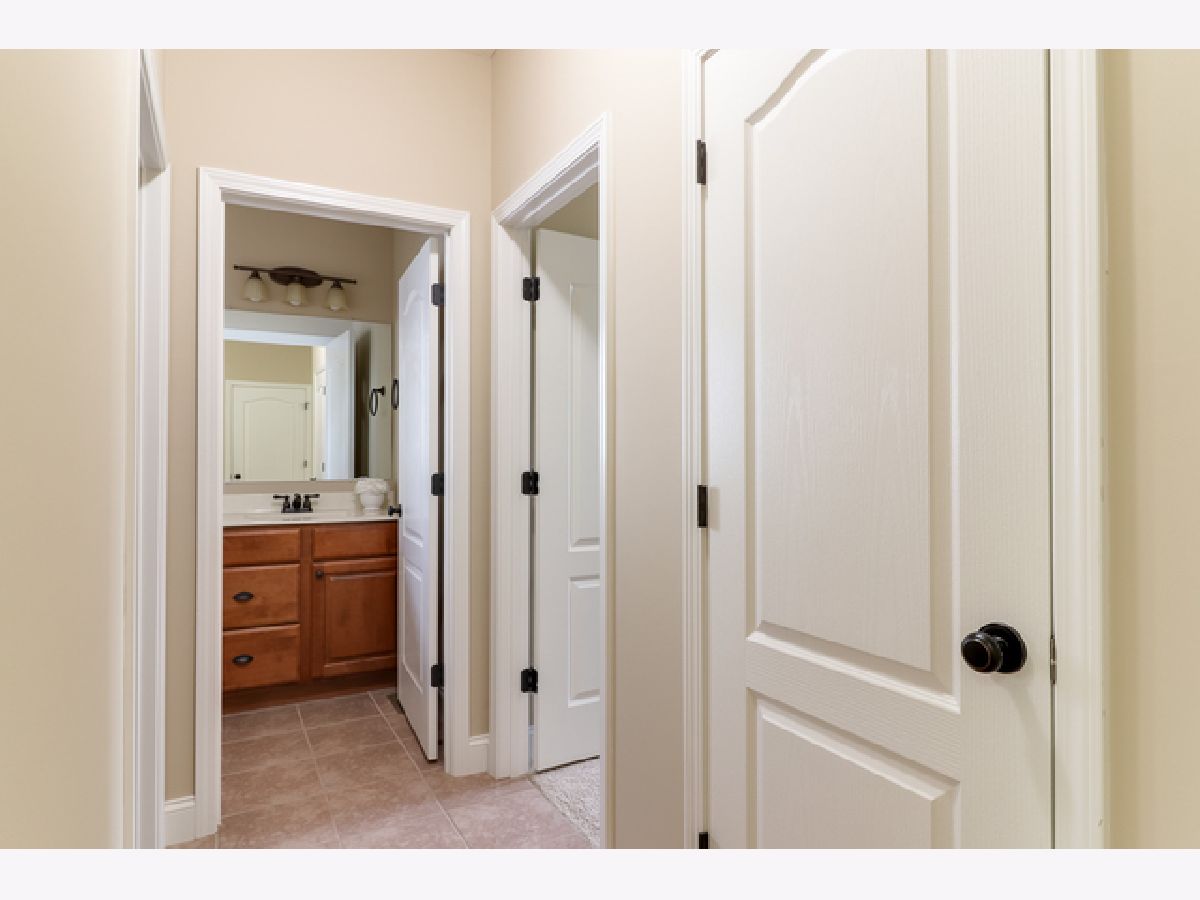
Some photos of this home have been virtually staged.
Room Specifics
Total Bedrooms: 2
Bedrooms Above Ground: 2
Bedrooms Below Ground: 0
Dimensions: —
Floor Type: Carpet
Full Bathrooms: 2
Bathroom Amenities: Separate Shower, Double Sink, Soaking Tub
Bathroom in Basement: 0
Dimensions: —
Floor Type: Carpet
Dimensions: —
Floor Type: Ceramic Tile
Features: Eating Area-Breakfast Bar, Eating Area-Table Space, Island
Dimensions: —
Floor Type: Ceramic Tile
Dimensions: —
Floor Type: Carpet
Rooms: Foyer, Other Room
Other Specifics
| 2 | |
| Concrete Perimeter | |
| Garage | |
| — | |
| — | |
| — | |
| Deck | |
| Landscaped | |
| 37 X 125 | |
| — | |
| Full | |
| Vaulted/Cathedral Ceilings, First Floor Bedroom, First Floor Laundry, First Floor Full Bath, Walk-In Closet(s) | |
| — | |
| Not in DB | |
| Curbs, Sidewalks, Street Lights, Street Paved | |
| — | |
| Attached Fireplace Doors/Screen, Gas Log |
Tax History
| Year | Property Taxes |
|---|---|
| 2020 | $6,364 |
Contact Agent
Nearby Similar Homes

Nearby Sold Comparables

Contact Agent
Listing Provided By
Berkshire Hathaway Central Illinois Realtors
