

17 Highbury Drive, Elgin, Illinois 60120
Subdivision > Parkwood
Sorry, we are updating photos, please update this page in 15 minutes
$148,900
|
Sold
|
|
| Status: | Closed |
| Sqft: | 1,160 |
| Cost/Sqft: | $128 |
| Beds: | 3 |
| Baths: | 3 |
| Year Built: | 1977 |
| Property Taxes: | $3,282 |
| Days On Market: | 6736 |
| Lot Size: | 0,25 |
Description
Large sized rooms, oversized garage providing plenty of storage. 2004 furnace & central air. complete tear off on roof in 2002. Sold "As Is" No survey. Bank owned. All offers must include purchaser's addendum and pre-qual with preferred lender. If purchaser finances and closes with preferred lender appraisal and credit report are free. Please allow 2-3 business days for seller respone.
Property Specifics
| Single Family | |
| — | |
| Step Ranch | |
| 1977 | |
| Walkout | |
| Aluminum/Vinyl/Steel Siding | |
| Asphalt | |
| 2STORY | |
| No | |
| 0.25 |
| Cook | |
| Parkwood | |
| 0 / Not Applicable | |
| None | |
| Public | |
| Public Sewer | |
| Central Air | |
| Natural Gas, Forced Air | |
| 06898038 | |
| 06181150290000 |
Nearby Schools
| NAME: | DISTRICT: | DISTANCE: | |
|---|---|---|---|
|
Grade School
Lords Park Elementary School |
46 | — | |
|
Middle School
Larsen Middle School |
46 | Not in DB | |
|
High School
Elgin High School |
46 | Not in DB | |
Property History
| DATE: | EVENT: | PRICE: | SOURCE: |
|---|---|---|---|
| 4 Aug, 2008 | Sold | $148,900 | MRED MLS |
| 30 May, 2008 | Under contract | $148,900 | MRED MLS |
| — | Last price change | $153,900 | MRED MLS |
| 16 May, 2008 | Listed for sale | $153,900 | MRED MLS |
| 20 May, 2015 | Sold | $162,000 | MRED MLS |
| 9 Mar, 2015 | Under contract | $165,000 | MRED MLS |
| — | Last price change | $168,000 | MRED MLS |
| 1 Sep, 2014 | Listed for sale | $168,000 | MRED MLS |
Sorry, we are updating photos, please update this page in 15 minutes
Room Specifics
All Bedroom Info:
Total Bedrooms: 3
Bedrooms Above Ground: 3
Bedrooms Below Ground: 0
Total Bedrooms: 3
Bedrooms Above Ground: 3
Bedrooms Below Ground: 0
Second Bedroom Info:
Dimensions: —
Location: —Dimensions: —
Floor Type: Other
Third Bedroom Info:
Dimensions: —
Location: —Dimensions: —
Floor Type: Other
Bathroom Info:
Full Bathrooms: 3
Partial Bathrooms: 1Full Bathrooms: 3
Bathroom Amenities: —
Bathroom in Basement: 0
Dining Room Info:
Dimensions: —
Location: —Dimensions: —
Floor Type: Other
Kitchen Info:
Dimensions: —
Location: —Dimensions: —
Floor Type: Other
Features: Eating Area-Table Space
Living Room Info:
Dimensions: —
Location: —Dimensions: —
Floor Type: Other
Family Room Info:
Dimensions: —
Location: —Dimensions: —
Floor Type: Other
Additional Rooms Info:
Rooms: —
Basement: WalkoutRooms: —
Other Specifics
| 2 | |
| Concrete Perimeter | |
| Garage | |
| — | |
| — | |
| — | |
| Patio | |
| Cul-De-Sac | |
| 100X70 | |
| Unfinished | |
| None | |
| — | |
| — | |
| Not in DB | |
| Street Paved | |
| — | |
| — |
Tax History
| Year | Property Taxes |
|---|---|
| 2008 | $3,282 |
| 2015 | $4,151 |
Contact Agent
Nearby Similar Homes
87 Highbury Drive, Elgin, Illinois 60120

For Sale
$260,000
3 beds / 1.1 baths / 1,282 ft2
Single Family / Built: 1976
45
149 Highbury Drive, Elgin, Illinois 60120
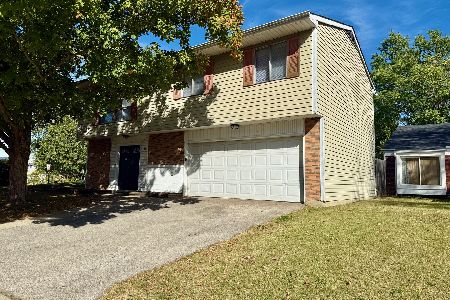
For Sale
$300,000
3 beds / 1.1 baths / 1,556 ft2
Single Family / Built: 1975
381
465 Shady Oaks Drive, Elgin, Illinois 60120
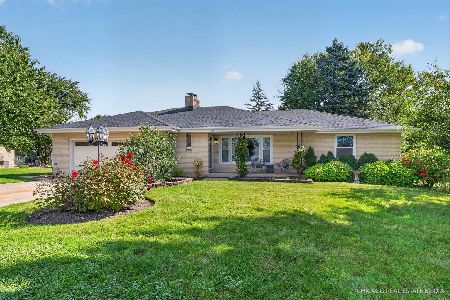
For Sale
$425,000
2 beds / 3.0 baths / 2,456 ft2
Single Family / Built: 1959
17
Nearby Sold Comparables
21 Highbury Drive, Elgin, Illinois 60120

Sold
$110,000
3 beds / 2.1 baths / 1,896 ft2
Single Family / Built: 1978
4346
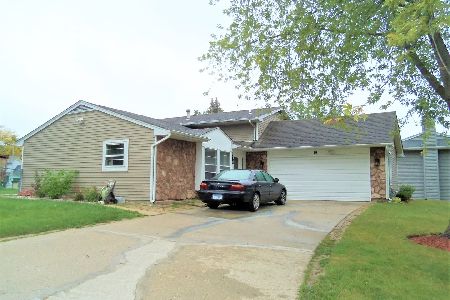
10 Highbury Drive, Elgin, Illinois 60120
Sold
$97,000
3 beds / 2.1 baths / 0 ft2
Single Family / Built: 1978
6198
Contact Agent
Listing Provided By
Berkshire Hathaway HomeServices Starck Real Estate
