

17 Loomis Street, Near West Side, Chicago, Illinois 60607


$520,000
|
Sold
|
|
| Status: | Closed |
| Sqft: | 1,350 |
| Cost/Sqft: | $352 |
| Beds: | 2 |
| Baths: | 2 |
| Year Built: | 1924 |
| Property Taxes: | $7,913 |
| Lot Size: | 0,00 |
Description
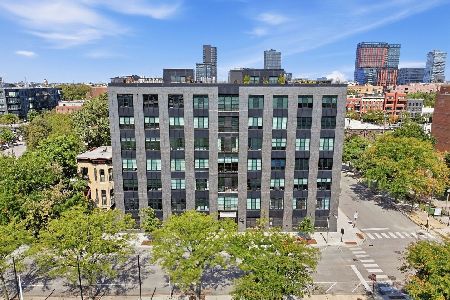
Industrial chic concrete loft in the heart of the West Loop walking distance to shops, restaurants, parks and top-rated Skinner Elementary School. Dramatic oversized windows, exposed brick and 12 ft ceilings make this 2 bed, 2 bath unit truly unique. The open concept kitchen is perfect for entertaining with 42 inch Espresso cabinets, quartz countertops, ss appliances and designated dining/living area. Fully enclosed primary suite with oversized walk-in closet, custom blinds and en-suite bath with quartz counters and custom frameless shower door. Guest bedroom, hallway bathroom and laundry room with ample storage and side-by-side w/d. Common roof deck with Trex decking & bike room. INDOOR HEATED PARKING INCLUDED IN THE PRICE! This is a must-see property in the popular Heartbreak Loft Building.
Property Specifics
| Condos/Townhomes | |
| 8 | |
| — | |
| 1924 | |
| 2020 | |
| None | |
| Brick | |
| Rubber | |
| — | |
| No | |
| — |
| Cook | |
| Heartbreak Lofts | |
| 340 / Monthly | |
| Insurance, Exterior Maintenance, Lawn Care, Scavenger | |
| Lake Michigan | |
| Public Sewer | |
| Central Air | |
| Gas | |
| 11756491 | |
| 17083350291040 |


Room Specifics
Total Bedrooms: 2
Bedrooms Above Ground: 2
Bedrooms Below Ground: 0
Dimensions: 13X17
Floor Type: Carpet
Dimensions: 11X10
Floor Type: Hardwood
Full Bathrooms: 2
Bathroom Amenities: —
Bathroom in Basement: 0
Dimensions: 15X9
Floor Type: Hardwood
Dimensions: 16X12
Floor Type: Hardwood
Dimensions: 6X8
Floor Type: Ceramic Tile
Dimensions: 18X17
Floor Type: Hardwood
Rooms: Foyer, Walk In Closet
Name: Foyer
Dimensions: 5X7
Floor Type: Hardwood
Name: Walk In Closet
Dimensions: 12X6
Floor Type: Carpet
Other Specifics
| 1 | |
| Concrete Perimeter | |
| Other, Detached, Garage | |
| — | |
| — | |
| — | |
| Two or More Access Exits, Entry Slope less than 1 foot | |
| — | |
| — | |
| COMMON | |
| — | |
| Full | |
| — | |
| — | |
| Not in DB | |
| — | |
| Bike Room/Bike Trails, Elevator in Residence, Sundeck, Receiving Room | |
| — |
Contact Agent
Nearby Similar Homes




Nearby Sold Comparables

Contact Agent
Listing Provided By
@properties Christie's International Real Estate
