

17 Misty Court, South Elgin, Illinois 60177
Subdivision > Heartland Meadows
Sorry, we are updating photos, please update this page in 15 minutes
$209,900
|
Sold
|
|
| Status: | Closed |
| Sqft: | 1,554 |
| Cost/Sqft: | $134 |
| Beds: | 3 |
| Baths: | 2 |
| Year Built: | 1998 |
| Property Taxes: | $5,393 |
| Days On Market: | 3063 |
| Lot Size: | 0,28 |
Description
Perfect, freshly painted 3 bedroom on quiet cul-de-sac in desirable Heartland Meadows! Lovely brick paver driveway and front patio leads to welcoming front porch. Terrific hardwood laminate flooring in living/dining room. Great open concept with kitchen and breakfast area open to family room - perfect for entertaining! Kitchen has beautiful tile backsplash and sliding glass doors to fantastic fenced backyard with huge patio, trellis, swimming pool and mature trees! Gorgeous! Upstairs boasts 3 spacious bedrooms and freshly cleaned carpeting! Solid structure, interior could use some updating. Great neighborhood, great schools - this one is ready to become your dream home!
Property Specifics
| Single Family | |
| — | |
| Contemporary | |
| 1998 | |
| None | |
| — | |
| No | |
| 0.28 |
| Kane | |
| Heartland Meadows | |
| 0 / Not Applicable | |
| None | |
| Lake Michigan,Public | |
| Septic Shared, Public Sewer | |
| 09968886 | |
| 0628483017 |
Nearby Schools
| NAME: | DISTRICT: | DISTANCE: | |
|---|---|---|---|
|
Grade School
Fox Meadow Elementary School |
46 | — | |
|
Middle School
Fox Meadow Elementary School |
46 | Not in DB | |
|
High School
South Elgin High School |
46 | Not in DB | |
Property History
| DATE: | EVENT: | PRICE: | SOURCE: |
|---|---|---|---|
| 2 Jul, 2018 | Sold | $209,900 | MRED MLS |
| 6 Jun, 2018 | Under contract | $209,000 | MRED MLS |
| 1 Jun, 2018 | Listed for sale | $209,000 | MRED MLS |
| 16 Jun, 2022 | Sold | $285,000 | MRED MLS |
| 23 May, 2022 | Under contract | $269,900 | MRED MLS |
| 18 May, 2022 | Listed for sale | $269,900 | MRED MLS |
Sorry, we are updating photos, please update this page in 15 minutes
Room Specifics
All Bedroom Info:
Total Bedrooms: 3
Bedrooms Above Ground: 3
Bedrooms Below Ground: 0
Total Bedrooms: 3
Bedrooms Above Ground: 3
Bedrooms Below Ground: 0
Second Bedroom Info:
Dimensions: —
Location: —Dimensions: —
Floor Type: Carpet
Third Bedroom Info:
Dimensions: —
Location: —Dimensions: —
Floor Type: Carpet
Bathroom Info:
Full Bathrooms: 2
Partial Bathrooms: 1Full Bathrooms: 2
Bathroom Amenities: —
Bathroom in Basement: 0
Additional Rooms Info:
Rooms: No additional rooms
Basement: NoneRooms: No additional rooms
Basement Description: Slab
Other Specifics
| 2 | |
| Concrete Perimeter | |
| Asphalt,Brick | |
| Patio, Porch, Above Ground Pool | |
| Cul-De-Sac,Fenced Yard | |
| 94X70X7X109X23X25X115 | |
| — | |
| Full | |
| Wood Laminate Floors, First Floor Laundry | |
| Range, Microwave, Dishwasher, Refrigerator, Washer, Dryer | |
| Not in DB | |
| Park, Curbs, Sidewalks, Street Lights, Street Paved | |
| — | |
| — | |
| — |
Tax History
| Year | Property Taxes |
|---|---|
| 2018 | $5,393 |
| 2022 | $6,023 |
Contact Agent
Nearby Similar Homes
1449 Marleigh Lane, South Elgin, Illinois 60177
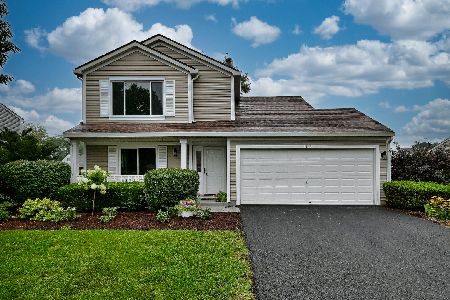
For Sale
$389,900
3 beds / 1.1 baths / 1,511 ft2
Single Family / Built: 1997
67
1419 Ridge Road, South Elgin, Illinois 60177
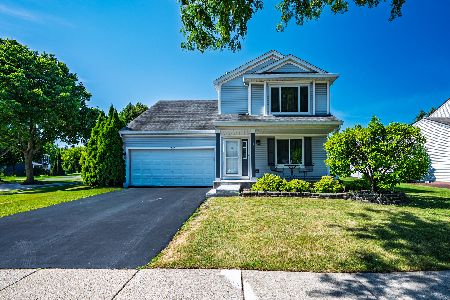
For Sale
$388,000
3 beds / 3.1 baths / 1,734 ft2
Single Family / Built: —
81
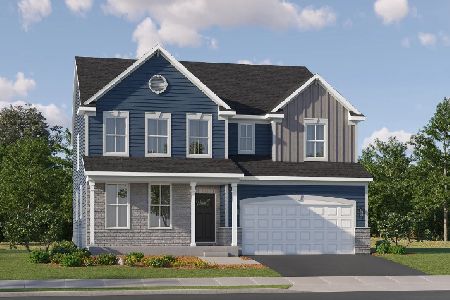

1450 Ashwood Drive, Elgin, Illinois 60123

For Sale
$465,000
5 beds / 2.1 baths / 2,292 ft2
Single Family / Built: 1995
11
1755 Mission Hills Drive, Elgin, Illinois 60123
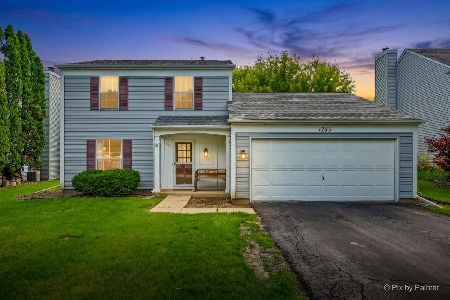
For Sale
$356,900
4 beds / 1.1 baths / 1,476 ft2
Single Family / Built: 1992
113
Nearby Sold Comparables
17 Misty Court, South Elgin, Illinois 60177

Sold
$269,900
3 beds / 1.1 baths / 1,554 ft2
Single Family / Built: 1997
1616
19 Misty Court, South Elgin, Illinois 60177

Sold
$259,000
3 beds / 1.1 baths / 1,424 ft2
Single Family / Built: 1997
1937
11 Misty Court, South Elgin, Illinois 60177
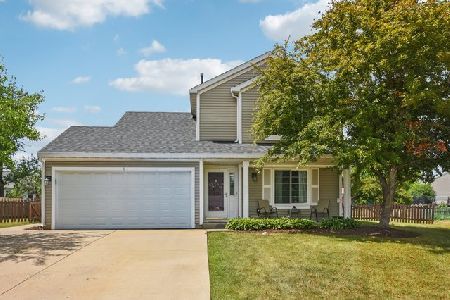
Sold
$374,900
3 beds / 1.1 baths / 1,511 ft2
Single Family / Built: 1997
481
1455 Burke Lane, South Elgin, Illinois 60177

Sold
$210,000
3 beds / 2.1 baths / 1,800 ft2
Single Family / Built: 1993
3753
21 Misty Court, South Elgin, Illinois 60177
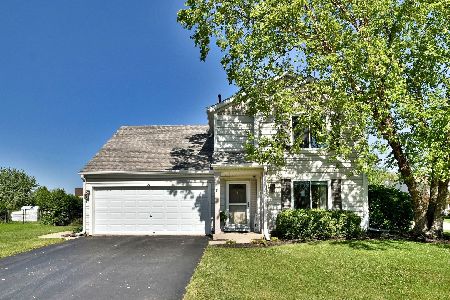
Sold
$299,900
3 beds / 2.1 baths / 1,734 ft2
Single Family / Built: 1996
1610
Contact Agent
Listing Provided By
Redfin Corporation
