

19 Misty Court, South Elgin, Illinois 60177


$260,000
|
Sold
|
|
| Status: | Closed |
| Sqft: | 1,424 |
| Cost/Sqft: | $182 |
| Beds: | 3 |
| Baths: | 2 |
| Year Built: | 1997 |
| Property Taxes: | $5,786 |
| Days On Market: | 1957 |
| Lot Size: | 0,18 |
Description
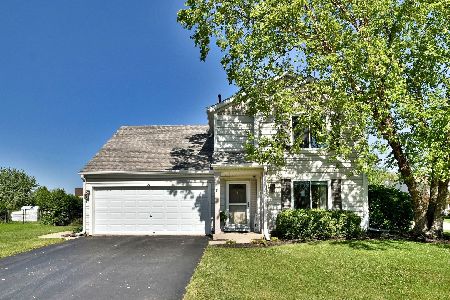
***Multiple offers received. Seller requests highest and best by Monday, July 5 at 3pm***Beautiful 3 bedroom home with a heated 2-car garage perfectly situated in a quiet cul-de-sac. The living room with ceramic tile floor is spacious and bright. The updated kitchen features white cabinets, pantry, stainless steel appliances (newer fridge), eating area and ceramic floor. Kitchen is open to the family room with wood laminate floor. The newer Pella patio sliders open to the fully fenced backyard complete with large concrete patio, gazebo and firepit. There is a dedicated laundry room and updated powder room to complete the main level. Upstairs is the master bedroom with a walk-in closet plus 2 additional bedrooms. The home's interior has just been painted including all the white trim and doors. Majority of windows replaced in 2019, New roof in 2020, New smart garage door opener in 2020. Lovely perennial gardens!
Property Specifics
| Single Family | |
| — | |
| Colonial | |
| 1997 | |
| None | |
| Vinyl Siding | |
| Asphalt | |
| VICTORY | |
| No | |
| 0.18 |
| Kane | |
| — | |
| — / Not Applicable | |
| None | |
| Public | |
| Public Sewer | |
| Central Air | |
| Natural Gas, Forced Air | |
| 11142059 | |
| 0628483016 |
Property History
| DATE: | EVENT: | PRICE: | SOURCE: |
|---|---|---|---|
| 31 Aug, 2021 | Sold | $260,000 | MRED MLS |
| 5 Jul, 2021 | Under contract | $259,000 | MRED MLS |
| 1 Jul, 2021 | Listed for sale | $259,000 | MRED MLS |


Room Specifics
Total Bedrooms: 3
Bedrooms Above Ground: 3
Bedrooms Below Ground: 0
Dimensions: —
Floor Type: Carpet
Dimensions: —
Floor Type: Carpet
Full Bathrooms: 2
Bathroom Amenities: —
Bathroom in Basement: 0
Dimensions: —
Floor Type: Ceramic Tile
Dimensions: —
Floor Type: Other
Dimensions: —
Floor Type: Ceramic Tile
Dimensions: —
Floor Type: Wood Laminate
Rooms: No additional rooms
Other Specifics
| 2 | |
| Concrete Perimeter | |
| Garage | |
| — | |
| — | |
| — | |
| Patio, Porch | |
| Cul-De-Sac | |
| 82X105X48X105 | |
| — | |
| — | |
| Wood Laminate Floors, First Floor Laundry | |
| Microwave, Range, Dishwasher, Refrigerator | |
| Not in DB | |
| Curbs, Street Lights, Street Paved | |
| — | |
| — |
Tax History
| Year | Property Taxes |
|---|---|
| 2021 | $5,786 |
Contact Agent
Nearby Similar Homes




Nearby Sold Comparables



Contact Agent
Listing Provided By
Berkshire Hathaway HomeServices Starck Real Estate
