

170 Appleby Drive, Glendale Heights, Illinois 60139
Sorry, we are updating photos, please update this page in 15 minutes
$238,000
|
Sold
|
|
| Status: | Closed |
| Sqft: | 2,276 |
| Cost/Sqft: | $110 |
| Beds: | 4 |
| Baths: | 3 |
| Year Built: | 1980 |
| Property Taxes: | $8,428 |
| Days On Market: | 4508 |
| Lot Size: | 0,00 |
Description
UPDATED AND REMODELED THRU-OUT. 3062 SQ FT WITH THE PARTIALLY FINISHED BSMT. GRANITE COUNTERS, MAPLE CABINETS & STAINLESS APPL MAKE UP THIS FABULOUS KIT WHICH OPENS TO 1ST FLR FAMILY RM. ANDERSON SLIDERS FROM KIT & FAM RM TO PATIO & FENCED YARD. UPDATED BATHS W/ CERAMIC TILE. GREAT LOCATION, CLOSE TO EVERYTHING. ALL WINDOWS 1998, SIDING 2005, ROOF 2012, FURN & A/C JUNE 2014 W/WARRANTY.
Property Specifics
| Single Family | |
| — | |
| — | |
| 1980 | |
| Full | |
| Vinyl Siding, Brick | |
| — | |
| — | |
| No | |
| — |
| Du Page | |
| — | |
| 0 / Not Applicable | |
| None | |
| Lake Michigan | |
| Public Sewer | |
| Central Air | |
| Natural Gas, Forced Air | |
| 08654034 | |
| 0228217012 |
Property History
| DATE: | EVENT: | PRICE: | SOURCE: |
|---|---|---|---|
| 19 Aug, 2014 | Sold | $238,000 | MRED MLS |
| 1 Jul, 2014 | Under contract | $249,900 | MRED MLS |
| 24 Jun, 2014 | Listed for sale | $249,900 | MRED MLS |
| 5 Aug, 2024 | Sold | $420,000 | MRED MLS |
| 7 Jul, 2024 | Under contract | $415,000 | MRED MLS |
| 3 Jul, 2024 | Listed for sale | $415,000 | MRED MLS |
Sorry, we are updating photos, please update this page in 15 minutes
Room Specifics
All Bedroom Info:
Total Bedrooms: 4
Bedrooms Above Ground: 4
Bedrooms Below Ground: 0
Total Bedrooms: 4
Bedrooms Above Ground: 4
Bedrooms Below Ground: 0
Second Bedroom Info:
Dimensions: —
Location: —Dimensions: —
Floor Type: Carpet
Third Bedroom Info:
Dimensions: —
Location: —Dimensions: —
Floor Type: Carpet
Fourth Bedroom Info:
Dimensions: —
Location: —Dimensions: —
Floor Type: Carpet
Bathroom Info:
Full Bathrooms: 3
Partial Bathrooms: 1Full Bathrooms: 3
Bathroom Amenities: —
Bathroom in Basement: 0
Dining Room Info:
Dimensions: —
Location: —Dimensions: —
Floor Type: Carpet
Kitchen Info:
Dimensions: —
Location: —Dimensions: —
Floor Type: Ceramic Tile
Living Room Info:
Dimensions: —
Location: —Dimensions: —
Floor Type: Carpet
Family Room Info:
Dimensions: —
Location: —Dimensions: —
Floor Type: Ceramic Tile
Additional Rooms Info:
Rooms: Foyer, Recreation Room
Basement: FullRooms: Foyer, Recreation Room
Other Specifics
| 2 | |
| — | |
| Garage | |
| — | |
| — | |
| — | |
| Patio, Hot Tub | |
| — | |
| 64 X 104 | |
| — | |
| Full | |
| — | |
| Range, Microwave, Dishwasher, Refrigerator, Washer, Dryer | |
| Not in DB | |
| — | |
| — | |
| — |
Tax History
| Year | Property Taxes |
|---|---|
| 2014 | $8,428 |
| 2024 | $11,942 |
Contact Agent
Nearby Similar Homes
96 Brookside Drive, Glendale Heights, Illinois 60139

For Sale
$399,000
3 beds / 2.1 baths / 1,788 ft2
Single Family / Built: 1976
19

Nearby Sold Comparables
170 Appleby Drive, Glendale Heights, Illinois 60139
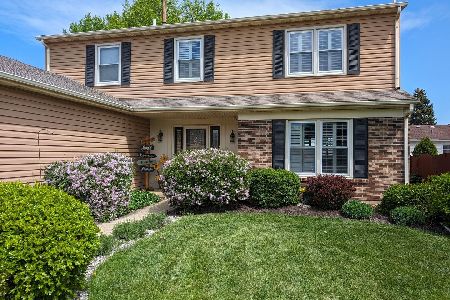
Sold
$415,000
4 beds / 2.1 baths / 2,276 ft2
Single Family / Built: 1980
846
176 Appleby Drive, Glendale Heights, Illinois 60139
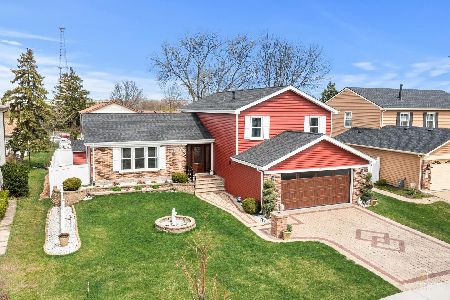
Sold
$445,000
4 beds / 2.1 baths / 1,901 ft2
Single Family / Built: 1979
197
166 Appleby Drive, Glendale Heights, Illinois 60139

Sold
$295,000
4 beds / 2.1 baths / 2,430 ft2
Single Family / Built: 1979
2730
173 Mill Pond Drive, Glendale Heights, Illinois 60139
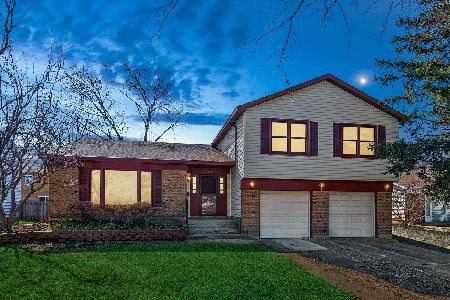
Sold
$395,000
4 beds / 2.1 baths / 2,430 ft2
Single Family / Built: 1978
596
163 Mill Pond Drive, Glendale Heights, Illinois 60139
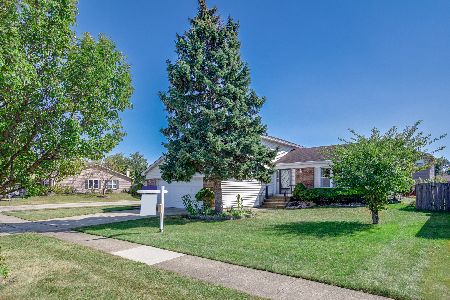
Sold
$395,000
4 beds / 3.0 baths / 2,158 ft2
Single Family / Built: 1979
776
167 Appleby Drive, Glendale Heights, Illinois 60139
Sold
$170,000
4 beds / 2.1 baths / 1,901 ft2
Single Family / Built: 1981
5551
Contact Agent
Listing Provided By
RE/MAX Central Inc.
