

170 Sycamore Drive, Hawthorn Woods, Illinois 60047
Subdivision > Lakewood Estates
Sorry, we are updating photos, please update this page in 15 minutes
$735,000
|
Sold
|
|
| Status: | Closed |
| Sqft: | 4,057 |
| Cost/Sqft: | $185 |
| Beds: | 5 |
| Baths: | 5 |
| Year Built: | 1997 |
| Property Taxes: | $15,874 |
| Days On Market: | 4538 |
| Lot Size: | 2,48 |
Description
ABSOLUTELY MAJESTIC*Winding Drive and Pond Views leads you to BEAUTIFUL Brick Home Perfectly,Privately Nestled Amongst all the best Nature has to offer*Views are SPECTACULAR*Huge Kitchen*Tons of Cabinets*Island*Soaring Windows*Great Natural Light*Full Fin. Walk Out BSMT with 2nd Kit.*2 Tier Deck & Patio*Tray Ceilings*Fish*Skate*Paddle Boat*Live like on Vacation ALL Year*Great LZ Schools*Must C 2 Believe at this price
Property Specifics
| Single Family | |
| — | |
| Colonial | |
| 1997 | |
| Full, Walkout | |
| Brick | |
| Shake | |
| — | |
| Yes | |
| 2.48 |
| Lake | |
| Lakewood Estates | |
| 0 / Not Applicable | |
| None | |
| Private Well | |
| Septic-Private | |
| Central Air, Zoned | |
| Natural Gas, Forced Air, Zoned | |
| 08624389 | |
| 14053060100000 |
Nearby Schools
| NAME: | DISTRICT: | DISTANCE: | |
|---|---|---|---|
|
Grade School
Spencer Loomis Elementary School |
95 | — | |
|
Middle School
Lake Zurich Middle - N Campus |
95 | Not in DB | |
|
High School
Lake Zurich High School |
95 | Not in DB | |
Property History
| DATE: | EVENT: | PRICE: | SOURCE: |
|---|---|---|---|
| 22 Aug, 2014 | Sold | $735,000 | MRED MLS |
| 27 Jun, 2014 | Under contract | $749,900 | MRED MLS |
| 22 May, 2014 | Listed for sale | $749,900 | MRED MLS |
Sorry, we are updating photos, please update this page in 15 minutes
Room Specifics
All Bedroom Info:
Total Bedrooms: 5
Bedrooms Above Ground: 5
Bedrooms Below Ground: 0
Total Bedrooms: 5
Bedrooms Above Ground: 5
Bedrooms Below Ground: 0
Second Bedroom Info:
Dimensions: —
Location: —Dimensions: —
Floor Type: Carpet
Third Bedroom Info:
Dimensions: —
Location: —Dimensions: —
Floor Type: Carpet
Fourth Bedroom Info:
Dimensions: —
Location: —Dimensions: —
Floor Type: Carpet
Bathroom Info:
Full Bathrooms: 5
Partial Bathrooms: 1Full Bathrooms: 5
Bathroom Amenities: Whirlpool, Separate Shower, Double Sink
Bathroom in Basement: 1
Dining Room Info:
Dimensions: —
Location: —Dimensions: —
Floor Type: Hardwood
Kitchen Info:
Dimensions: —
Location: —Dimensions: —
Floor Type: Hardwood
Features: Eating Area-Table Space, Island, Pantry-Closet
Laundry Room Info:
Dimensions: —
Location: —Dimensions: —
Floor Type: Ceramic Tile
Living Room Info:
Dimensions: —
Location: —Dimensions: —
Floor Type: Carpet
Family Room Info:
Dimensions: —
Location: —Dimensions: —
Floor Type: Hardwood
Additional Rooms Info:
Rooms: Kitchen, Bedroom 5, Den, Eating Area, Foyer, Recreation Room
Basement: Full, WalkoutRooms: Kitchen, Bedroom 5, Den, Eating Area, Foyer, Recreation Room
Other Specifics
| 3 | |
| Concrete Perimeter | |
| Garage | |
| — | |
| — | |
| — | |
| Deck, Patio | |
| Landscaped, Pond(s), Water View | |
| 108205 | |
| Full,Unfinished | |
| Full | |
| Vaulted/Cathedral Ceilings, Bar-Wet, Hardwood Floors, In-Law Arrangement, First Floor Laundry | |
| Double Oven, Range, Microwave, Dishwasher, Refrigerator, Trash Compactor | |
| Not in DB | |
| Water Rights, Street Lights, Street Paved | |
| — | |
| Gas Log, Gas Starter |
Tax History
| Year | Property Taxes |
|---|---|
| 2014 | $15,874 |
Contact Agent
Nearby Similar Homes
22 Bruce Circle, Hawthorn Woods, Illinois 60047
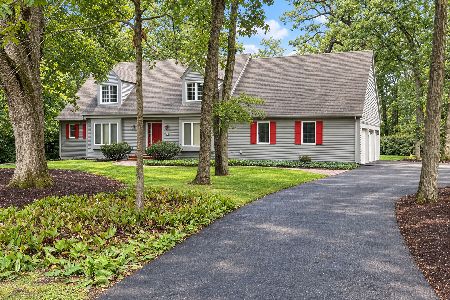
For Sale
$635,000
4 beds / 2.1 baths / 2,792 ft2
Single Family / Built: 1983
30
Nearby Sold Comparables
4 Nelson Lane, Hawthorn Woods, Illinois 60047

Sold
$553,267
4 beds / 2.1 baths / 2,598 ft2
Single Family / Built: 2021
2056
174 Sycamore Drive, Hawthorn Woods, Illinois 60047
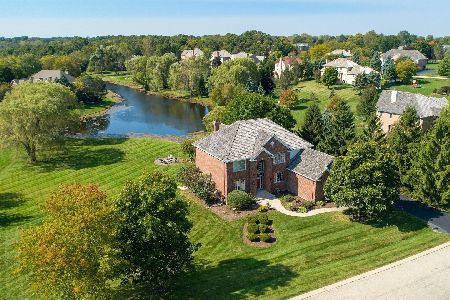
Sold
$689,900
4 beds / 3.1 baths / 4,952 ft2
Single Family / Built: 1999
2217
6 Middletree Lane, Hawthorn Woods, Illinois 60047

Sold
$749,900
5 beds / 3.1 baths / 5,100 ft2
Single Family / Built: 1995
4511
183 Elderberry Drive, Hawthorn Woods, Illinois 60047
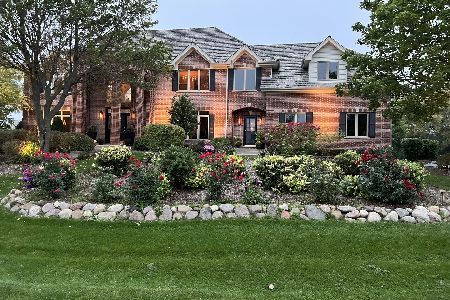
Sold
$1,200,000
4 beds / 4.1 baths / 6,270 ft2
Single Family / Built: 1998
873
8 Middletree Lane, Hawthorn Woods, Illinois 60047
Sold
$765,900
4 beds / 4.1 baths / 5,450 ft2
Single Family / Built: 1995
4246
178 Sycamore Drive, Hawthorn Woods, Illinois 60047
Sold
$679,000
4 beds / 3.2 baths / 4,000 ft2
Single Family / Built: 1997
4282
Contact Agent
Listing Provided By
RE/MAX At Home
