

1700 Estates Drive, Mount Prospect, Illinois 60056
Subdivision > Colonial Heights
Sorry, we are updating photos, please update this page in 15 minutes
$240,000
|
Sold
|
|
| Status: | Closed |
| Sqft: | 1,215 |
| Cost/Sqft: | $197 |
| Beds: | 3 |
| Baths: | 2 |
| Year Built: | 1962 |
| Property Taxes: | $6,724 |
| Days On Market: | 3875 |
| Lot Size: | 0,25 |
Description
Mount Prospect Desirable Colonial Heights Split level Single Family home with 3 bed 1.5 bath on a great lot. Brand New HVAC system. Oak eat in Kitchen with plenty of storage. Hardwood floors is Living Room and Dining Room and also in all bedrooms . Lower level Family Room plus a Laundry room and Half bath with a crawl space with lots of storage. 1 car attached garage. Close to Mt Prospect Golf Course and Park. Walk to Elementary and Junior High School. Just a short ride east on Lincoln to train station. Excludes dining room fixture and some window treatments. Being sold as is.
Property Specifics
| Single Family | |
| — | |
| — | |
| 1962 | |
| Partial | |
| Aluminum Siding, Brick | |
| Asphalt | |
| — | |
| No | |
| 0.25 |
| Cook | |
| Colonial Heights | |
| 0 / Not Applicable | |
| None | |
| Public | |
| Public Sewer | |
| Central Air | |
| Natural Gas, Forced Air | |
| 09181259 | |
| 08104050090000 |
Nearby Schools
| NAME: | DISTRICT: | DISTANCE: | |
|---|---|---|---|
|
Grade School
Forest View Elementary School |
59 | — | |
|
Middle School
Holmes Junior High School |
59 | Not in DB | |
|
High School
Rolling Meadows High School |
214 | Not in DB | |
Property History
| DATE: | EVENT: | PRICE: | SOURCE: |
|---|---|---|---|
| 1 Jun, 2016 | Sold | $240,000 | MRED MLS |
| 10 Apr, 2016 | Under contract | $239,900 | MRED MLS |
| 1 Apr, 2016 | Listed for sale | $239,900 | MRED MLS |
Sorry, we are updating photos, please update this page in 15 minutes
Room Specifics
All Bedroom Info:
Total Bedrooms: 3
Bedrooms Above Ground: 3
Bedrooms Below Ground: 0
Total Bedrooms: 3
Bedrooms Above Ground: 3
Bedrooms Below Ground: 0
Second Bedroom Info:
Dimensions: —
Location: —Dimensions: —
Floor Type: Hardwood
Third Bedroom Info:
Dimensions: —
Location: —Dimensions: —
Floor Type: Hardwood
Bathroom Info:
Full Bathrooms: 2
Partial Bathrooms: 1Full Bathrooms: 2
Bathroom Amenities: —
Bathroom in Basement: 1
Dining Room Info:
Dimensions: —
Location: —Dimensions: —
Floor Type: Hardwood
Kitchen Info:
Dimensions: —
Location: —Dimensions: —
Floor Type: Ceramic Tile
Features: Eating Area-Table Space
Laundry Room Info:
Dimensions: —
Location: —Dimensions: —
Floor Type: Other
Living Room Info:
Dimensions: —
Location: —Dimensions: —
Floor Type: Hardwood
Family Room Info:
Dimensions: —
Location: —Dimensions: —
Floor Type: Other
Additional Rooms Info:
Rooms: No additional rooms
Basement: PartialRooms: No additional rooms
Other Specifics
| 1 | |
| Concrete Perimeter | |
| Garage | |
| — | |
| — | |
| — | |
| Storms/Screens | |
| Corner Lot | |
| 10715 | |
| — | |
| None | |
| — | |
| Range, Refrigerator, Washer, Dryer | |
| Not in DB | |
| Sidewalks, Street Lights, Street Paved | |
| — | |
| — |
Tax History
| Year | Property Taxes |
|---|---|
| 2016 | $6,724 |
Contact Agent
Nearby Similar Homes
617 Busse Road, Mount Prospect, Illinois 60056

For Sale
$634,700
4 beds / 2.0 baths / 1,820 ft2
Single Family / Built: 1961
55
1403 Wigwam Trail, Mount Prospect, Illinois 60056

For Sale
$1,399,000
4 beds / 3.1 baths / 5,700 ft2
Single Family / Built: 1976
52
1500 Blackhawk Drive, Mount Prospect, Illinois 60056

For Sale
$1,490,000
4 beds / 3.1 baths / 4,058 ft2
Single Family / Built: 1957
127
724 Crestwood Lane, Mount Prospect, Illinois 60056

For Sale
$525,000
3 beds / 2.0 baths / 2,000 ft2
Single Family / Built: 1967
14
617 Glendale Lane, Mount Prospect, Illinois 60056

For Sale
$849,999
4 beds / 2.1 baths / 1,976 ft2
Single Family / Built: 1960
5
1508 Palm Drive, Mount Prospect, Illinois 60056

For Sale
$449,000
6 beds / 2.0 baths / 2,079 ft2
Single Family / Built: 1960
98
Nearby Sold Comparables
512 Busse Road, Mount Prospect, Illinois 60056
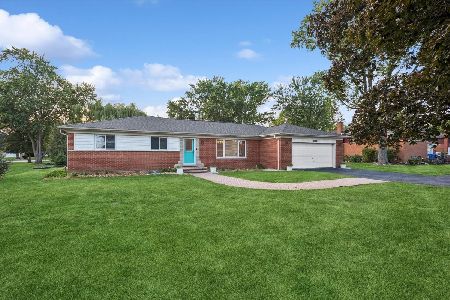
Sold
$550,000
4 beds / 2.1 baths / 2,200 ft2
Single Family / Built: 1954
383
512 Busse Road, Mount Prospect, Illinois 60056

Sold
$325,000
4 beds / 2.1 baths / 2,200 ft2
Single Family / Built: 1955
4325
600 Hatlen Avenue, Mount Prospect, Illinois 60056
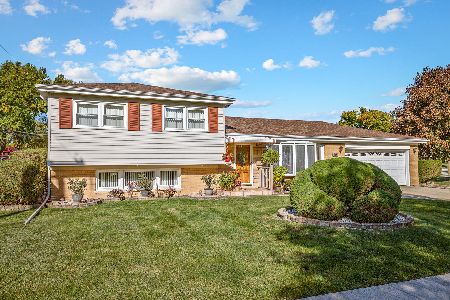
Sold
$305,000
3 beds / 1.1 baths / 1,314 ft2
Single Family / Built: 1963
2150
510 Busse Road, Mount Prospect, Illinois 60056
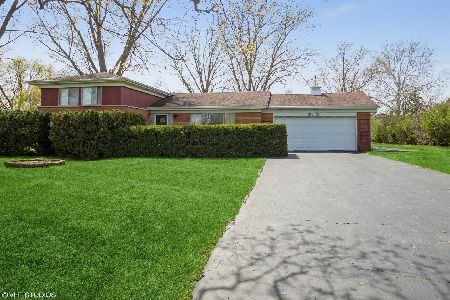
Sold
$335,000
3 beds / 2.0 baths / 1,212 ft2
Single Family / Built: 1958
1653
514 Busse Road, Mount Prospect, Illinois 60056
Sold
$309,900
4 beds / 3.0 baths / 0 ft2
Single Family / Built: 1955
6542
1701 Estates Drive, Mount Prospect, Illinois 60056
Sold
$339,900
3 beds / 3.0 baths / 2,000 ft2
Single Family / Built: 1965
5289
Contact Agent
Listing Provided By
Rooney Realty Ltd.
