

1700 Riverside Drive, Mchenry, Illinois 60050
Sorry, we are updating photos, please update this page in 15 minutes
$605,000
|
Sold
|
|
| Status: | Closed |
| Sqft: | 4,100 |
| Cost/Sqft: | $147 |
| Beds: | 3 |
| Baths: | 3 |
| Year Built: | 1990 |
| Property Taxes: | $24,431 |
| Days On Market: | 5262 |
| Lot Size: | 1,60 |
Description
BANK OWNED! COME,PLAY ON THE FOX RIVER AND BRING ALL YOUR TOYS YOU'LL HAVE LOTS OF ROOM W/4 CAR ATT.& 4 CAR DET. GARAGES. 250FT OF FRONTAGE, GREAT WATER VIEWS FROM EXPANSIVE DECK, HWD FLRS,VAULTED CEILINGS & WINDOWS GALORE!TO BE SOLD"AS IS", NO SURVEY ,NO DISCLOSURES,TAXES PRORATED AT 100%,PROOF OF FUNDS REQUIRED AT CLOSING OR PRE-APPROVAL FOR LOANS, ADDENDUMS TO FOLLOW ONCE OFFER IS ACCEPTED.SEE MLS FOR INSTRUCTION
Property Specifics
| Single Family | |
| — | |
| Contemporary | |
| 1990 | |
| Full | |
| Brick, Frame | |
| Shake | |
| — | |
| Yes | |
| 1.6 |
| Mc Henry | |
| — | |
| 0 / Not Applicable | |
| None | |
| Private Well | |
| Septic-Private | |
| Central Air | |
| Natural Gas, Forced Air | |
| 08096636 | |
| 0925102062 |
Nearby Schools
| NAME: | DISTRICT: | DISTANCE: | |
|---|---|---|---|
|
Grade School
Landmark Elementary School |
15 | — | |
|
Middle School
Mchenry Middle School |
15 | Not in DB | |
|
High School
Mchenry High School-east Campus |
156 | Not in DB | |
Property History
| DATE: | EVENT: | PRICE: | SOURCE: |
|---|---|---|---|
| 1 Jan, 2013 | Sold | $605,000 | MRED MLS |
| 14 Nov, 2012 | Under contract | $603,250 | MRED MLS |
| — | Last price change | $635,000 | MRED MLS |
| 20 Jun, 2012 | Listed for sale | $635,000 | MRED MLS |
Sorry, we are updating photos, please update this page in 15 minutes
Room Specifics
All Bedroom Info:
Total Bedrooms: 3
Bedrooms Above Ground: 3
Bedrooms Below Ground: 0
Total Bedrooms: 3
Bedrooms Above Ground: 3
Bedrooms Below Ground: 0
Second Bedroom Info:
Dimensions: —
Location: —Dimensions: —
Floor Type: Carpet
Third Bedroom Info:
Dimensions: —
Location: —Dimensions: —
Floor Type: Carpet
Bathroom Info:
Full Bathrooms: 3
Partial Bathrooms: 1Full Bathrooms: 3
Bathroom Amenities: Separate Shower, Double Sink
Bathroom in Basement: 0
Dining Room Info:
Dimensions: —
Location: —Dimensions: —
Floor Type: Hardwood
Kitchen Info:
Dimensions: —
Location: —Dimensions: —
Floor Type: Hardwood
Features: Eating Area-Table Space, Island, Pantry-Closet
Living Room Info:
Dimensions: —
Location: —Dimensions: —
Floor Type: Carpet
Family Room Info:
Dimensions: —
Location: —Dimensions: —
Floor Type: Carpet
Additional Rooms Info:
Rooms: Den, Foyer, Sitting Room
Basement: FullRooms: Den, Foyer, Sitting Room
Other Specifics
| 8 | |
| Concrete Perimeter | |
| Garage | |
| — | |
| — | |
| — | |
| Deck, Storms/Screens | |
| Chain of Lakes Frontage, Landscaped, River Front, Water View, Wooded | |
| 265X446X37X170X80X97X297 | |
| Unfinished | |
| Full | |
| Vaulted/Cathedral Ceilings, Skylight(s), Hardwood Floors, First Floor Bedroom, First Floor Laundry, First Floor Full Bath | |
| Double Oven, Microwave, Dishwasher | |
| Not in DB | |
| — | |
| — | |
| Wood Burning, Gas Log, Gas Starter |
Tax History
| Year | Property Taxes |
|---|---|
| 2013 | $24,431 |
Contact Agent
Nearby Similar Homes
1617 Riverside Drive, Mchenry, Illinois 60050
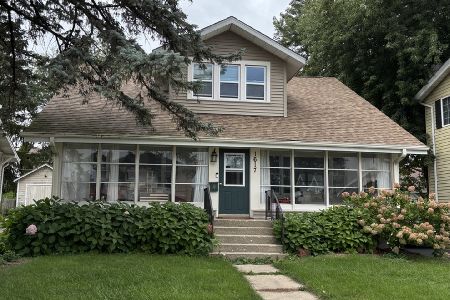
For Sale
$315,000
3 beds / 1.1 baths / 1,584 ft2
Single Family / Built: 1922
51
2002 Kennedy Drive, Mchenry, Illinois 60050
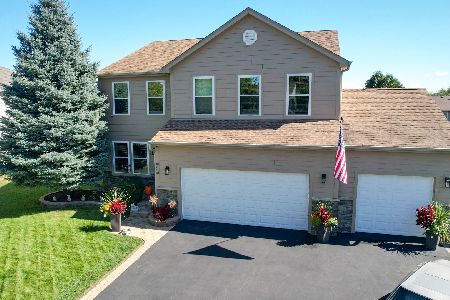
For Sale
$459,900
4 beds / 3.1 baths / 2,750 ft2
Single Family / Built: 2003
42
3008 Emily Lane, Mchenry, Illinois 60051
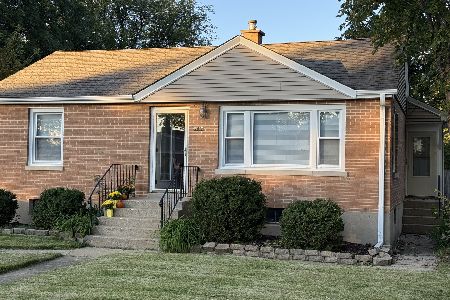
For Sale
$259,000
2 beds / 1.0 baths / 963 ft2
Single Family / Built: 1955
44
2930 Plumrose Lane, Mchenry, Illinois 60050
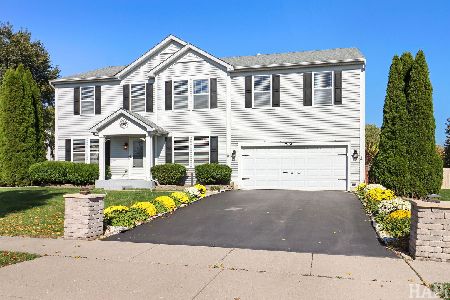
For Sale
$444,000
4 beds / 2.1 baths / 3,136 ft2
Single Family / Built: 2003
13
1310 Park Street, Mchenry, Illinois 60050

For Sale
$268,700
2 beds / 2.0 baths / 0 ft2
Single Family / Built: —
68
1404 Green Street, Mchenry, Illinois 60050
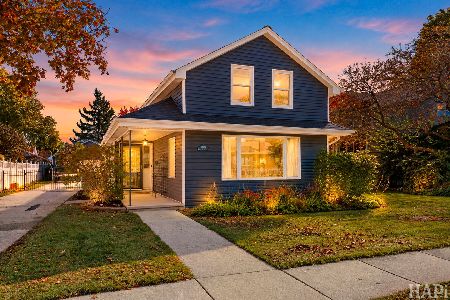
For Sale
$324,900
3 beds / 2.0 baths / 1,246 ft2
Single Family / Built: 1910
10
Nearby Sold Comparables
1704 Riverside Drive, Mchenry, Illinois 60050
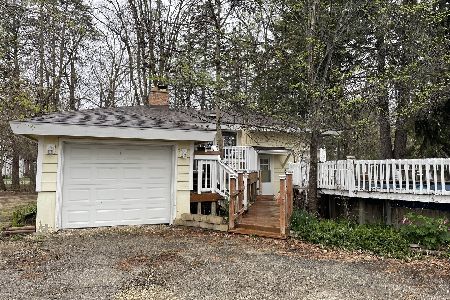
Sold
$180,000
2 beds / 1.1 baths / 1,280 ft2
Single Family / Built: 1972
941
1642 Riverside Drive, Mchenry, Illinois 60050
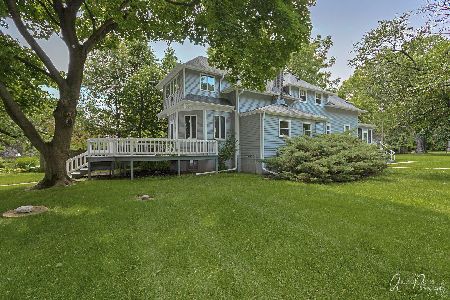
Sold
$549,900
4 beds / 2.0 baths / 2,329 ft2
Single Family / Built: 1925
1656
1712 Riverside Drive, Mchenry, Illinois 60050

Sold
$515,000
3 beds / 2.0 baths / 2,144 ft2
Single Family / Built: 1955
1679
1712 Riverside Drive, Mchenry, Illinois 60050

Sold
$609,900
3 beds / 2.0 baths / 2,144 ft2
Single Family / Built: 1955
697
1636 Riverside Drive, Mchenry, Illinois 60050

Sold
$313,200
4 beds / 1.1 baths / 2,000 ft2
Single Family / Built: 1931
2653
1634 Riverside Drive, Mchenry, Illinois 60050
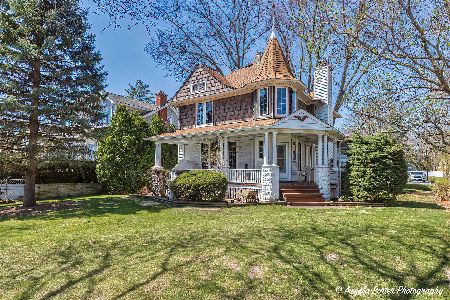
Sold
$430,000
4 beds / 1.1 baths / 1,742 ft2
Single Family / Built: 1905
1315
Contact Agent
Listing Provided By
Berkshire Hathaway HomeServices KoenigRubloff
