

1701 Chicago Avenue, Arlington Heights, Illinois 60004
Subdivision > Lynwood
Sorry, we are updating photos, please update this page in 15 minutes
$320,000
|
Sold
|
|
| Status: | Closed |
| Sqft: | 0 |
| Cost/Sqft: | — |
| Beds: | 4 |
| Baths: | 2 |
| Year Built: | 1958 |
| Property Taxes: | $8,200 |
| Days On Market: | 4891 |
| Lot Size: | 0,46 |
Description
Expanded ranch on picturesque 1/2 acre lot in highly desired Arlington Heights location! Light and bright 4 bed/2bth home - generous room sizes , hardwood floors throughout, large eat-in kitchen with island, oversized fam room w/vaulted ceilings leading to deck and gorgeous backyard superb for entertaining! Master bedroom with his/hers closets, beautiful yard views, Bsmt w/ fireplace, Exclnt Location & Schools!
Property Specifics
| Single Family | |
| — | |
| Ranch | |
| 1958 | |
| Partial | |
| Aluminum Siding, Brick, Stone | |
| Asphalt | |
| EXPANDED RANCH | |
| No | |
| 0.46 |
| Cook | |
| Lynwood | |
| 0 / Not Applicable | |
| None | |
| Private Well | |
| Public Sewer | |
| Central Air | |
| Baseboard | |
| 08362273 | |
| 03191050040000 |
Nearby Schools
| NAME: | DISTRICT: | DISTANCE: | |
|---|---|---|---|
|
Grade School
Patton Elementary School |
25 | — | |
|
Middle School
Thomas Middle School |
25 | Not in DB | |
|
High School
John Hersey High School |
214 | Not in DB | |
Property History
| DATE: | EVENT: | PRICE: | SOURCE: |
|---|---|---|---|
| 30 Jul, 2013 | Sold | $320,000 | MRED MLS |
| 22 Jun, 2013 | Under contract | $344,900 | MRED MLS |
| — | Last price change | $359,900 | MRED MLS |
| 6 Jun, 2013 | Listed for sale | $359,900 | MRED MLS |
Sorry, we are updating photos, please update this page in 15 minutes
Room Specifics
All Bedroom Info:
Total Bedrooms: 4
Bedrooms Above Ground: 4
Bedrooms Below Ground: 0
Total Bedrooms: 4
Bedrooms Above Ground: 4
Bedrooms Below Ground: 0
Second Bedroom Info:
Dimensions: —
Location: —Dimensions: —
Floor Type: Carpet
Third Bedroom Info:
Dimensions: —
Location: —Dimensions: —
Floor Type: Carpet
Fourth Bedroom Info:
Dimensions: —
Location: —Dimensions: —
Floor Type: Hardwood
Bathroom Info:
Full Bathrooms: 2
Partial Bathrooms: 0Full Bathrooms: 2
Bathroom Amenities: Whirlpool, Separate Shower
Bathroom in Basement: 0
Kitchen Info:
Dimensions: —
Location: —Dimensions: —
Floor Type: Parquet
Features: Eating Area-Table Space, Island, Pantry-Closet
Laundry Room Info:
Dimensions: —
Location: —Dimensions: —
Floor Type: Other
Living Room Info:
Dimensions: —
Location: —Dimensions: —
Floor Type: Hardwood
Family Room Info:
Dimensions: —
Location: —Dimensions: —
Floor Type: Hardwood
Additional Rooms Info:
Rooms: Deck, Eating Area, Recreation Room
Basement: PartialRooms: Deck, Eating Area, Recreation Room
Other Specifics
| 2 | |
| — | |
| Garage | |
| — | |
| — | |
| — | |
| Deck | |
| — | |
| 100 X 200 | |
| — | |
| Full | |
| Vaulted/Cathedral Ceilings, Skylight(s), Hardwood Floors, First Floor Bedroom, First Floor Full Bath | |
| Double Oven, Range, Dishwasher, Refrigerator, Washer, Dryer, Indoor Grill | |
| Not in DB | |
| Street Paved | |
| — | |
| Wood Burning |
Tax History
| Year | Property Taxes |
|---|---|
| 2013 | $8,200 |
Contact Agent
Nearby Similar Homes
1750 Thomas Street, Arlington Heights, Illinois 60004
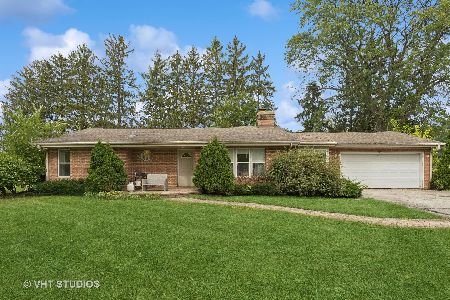
Short Sale
$407,000
3 beds / 1.1 baths / 1,442 ft2
Single Family / Built: 1952
466
1301 Chicago Avenue, Arlington Heights, Illinois 60004
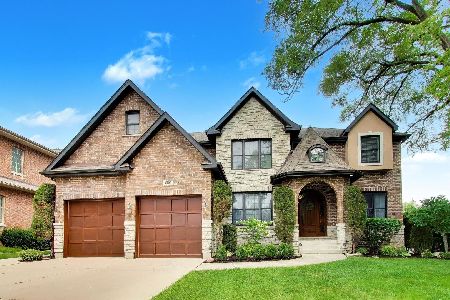
For Sale
$1,374,900
5 beds / 5.0 baths / 3,984 ft2
Single Family / Built: 2007
70
1102 Burgoyne Road, Arlington Heights, Illinois 60004
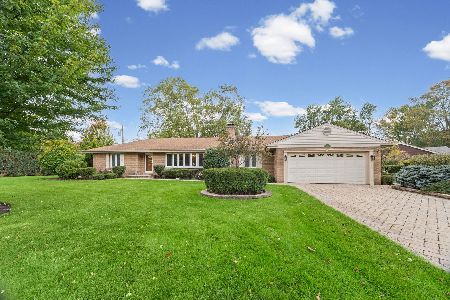
For Sale
$750,000
3 beds / 3.0 baths / 1,825 ft2
Single Family / Built: 1955
6
1363 Kenilworth Avenue, Palatine, Illinois 60074
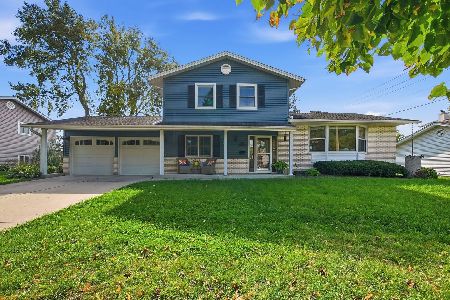
For Sale
$475,000
4 beds / 2.1 baths / 1,821 ft2
Single Family / Built: 1967
14
1451 Gloria Drive, Palatine, Illinois 60074
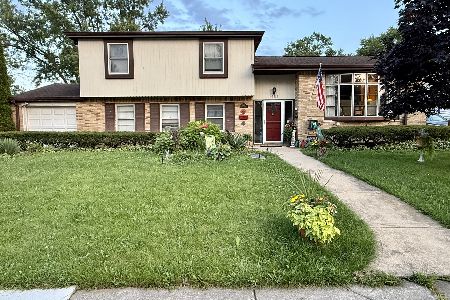
Short Sale
$380,000
4 beds / 2.0 baths / 1,515 ft2
Single Family / Built: 1958
75
1505 Michele Drive, Palatine, Illinois 60074
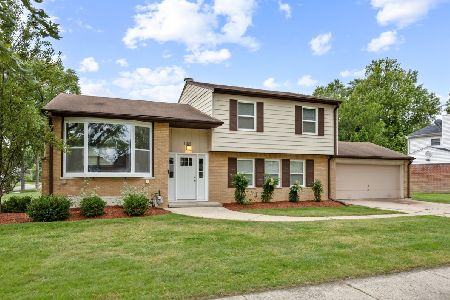
For Sale
$467,500
4 beds / 3.0 baths / 1,787 ft2
Single Family / Built: 1960
32
Nearby Sold Comparables
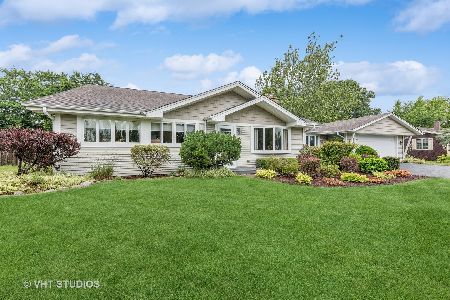
1705 Chicago Avenue, Arlington Heights, Illinois 60004

Sold
$329,900
3 beds / 2.0 baths / 0 ft2
Single Family / Built: 1958
4475
1713 Chicago Avenue, Arlington Heights, Illinois 60004
Sold
$295,000
5 beds / 3.0 baths / 0 ft2
Single Family / Built: 1957
3265
1507 Lillian Avenue, Arlington Heights, Illinois 60004
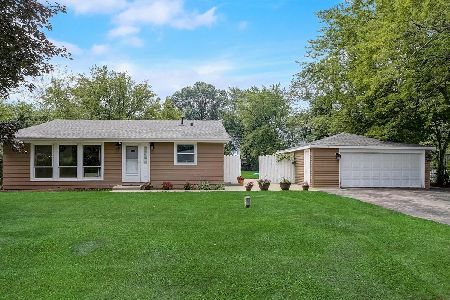
Sold
$324,000
3 beds / 2.0 baths / 1,600 ft2
Single Family / Built: 1978
1922
1507 Lillian Avenue, Arlington Heights, Illinois 60004

Sold
$425,000
3 beds / 2.0 baths / 1,600 ft2
Single Family / Built: 1978
533
Contact Agent
Listing Provided By
Baird & Warner
