

17010 Central Park Avenue, Hazel Crest, Illinois 60429
Subdivision > Highlands
Sorry, we are updating photos, please update this page in 15 minutes
$135,000
|
Sold
|
|
| Status: | Closed |
| Sqft: | 2,854 |
| Cost/Sqft: | $56 |
| Beds: | 4 |
| Baths: | 2 |
| Year Built: | 1970 |
| Property Taxes: | $3,099 |
| Days On Market: | 3815 |
| Lot Size: | 0,17 |
Description
Beautiful 10 room spacious home, complete with indoor grill, gas fireplace, den, family room, workroom and office! There are 4 large bedrooms. The home has hardwood floors, a wrought iron staircase railing, an eat-in kitchen with refrigerator, stove and dishwasher. The family room has a gas fireplace. There is a patio door which leads to a covered deck and large back yard. The bathrooms have been newly remodeled. This home has a 2 car garage and is conveniently located near schools, shopping, expressways, Pace and Metra. Move in ready. There are many more extras!! Come see your dream home!
Property Specifics
| Single Family | |
| — | |
| Bi-Level | |
| 1970 | |
| Full | |
| — | |
| No | |
| 0.17 |
| Cook | |
| Highlands | |
| 0 / Not Applicable | |
| None | |
| Lake Michigan | |
| Public Sewer | |
| 09216789 | |
| 28261220070000 |
Nearby Schools
| NAME: | DISTRICT: | DISTANCE: | |
|---|---|---|---|
|
Grade School
Highlands Elementary School |
144 | — | |
|
Middle School
Mae Jemison School |
144 | Not in DB | |
|
High School
Hillcrest High School |
228 | Not in DB | |
|
Alternate Junior High School
Prairie-hills Junior High School |
— | Not in DB | |
Property History
| DATE: | EVENT: | PRICE: | SOURCE: |
|---|---|---|---|
| 16 Aug, 2016 | Sold | $135,000 | MRED MLS |
| 9 Jun, 2016 | Under contract | $158,900 | MRED MLS |
| 5 May, 2016 | Listed for sale | $158,900 | MRED MLS |
Sorry, we are updating photos, please update this page in 15 minutes
Room Specifics
All Bedroom Info:
Total Bedrooms: 4
Bedrooms Above Ground: 4
Bedrooms Below Ground: 0
Total Bedrooms: 4
Bedrooms Above Ground: 4
Bedrooms Below Ground: 0
Second Bedroom Info:
Dimensions: —
Location: —Dimensions: —
Floor Type: Hardwood
Third Bedroom Info:
Dimensions: —
Location: —Dimensions: —
Floor Type: Hardwood
Fourth Bedroom Info:
Dimensions: —
Location: —Dimensions: —
Floor Type: Carpet
Bathroom Info:
Full Bathrooms: 2
Partial Bathrooms: 0Full Bathrooms: 2
Bathroom Amenities: —
Bathroom in Basement: 1
Additional Rooms Info:
Rooms: Den,Office
Basement: FullRooms: Den,Office
Basement Description: Finished
Other Specifics
| 2.5 | |
| Concrete Perimeter | |
| — | |
| Porch | |
| — | |
| 7200 SQ FT | |
| Unfinished | |
| Full | |
| Hardwood Floors, First Floor Bedroom | |
| Range, Dishwasher, Refrigerator, Washer, Dryer, Disposal, Indoor Grill | |
| Not in DB | |
| — | |
| — | |
| — | |
| Gas Log |
Tax History
| Year | Property Taxes |
|---|---|
| 2016 | $3,099 |
Contact Agent
Nearby Similar Homes
16916 Magnolia Drive, Hazel Crest, Illinois 60429
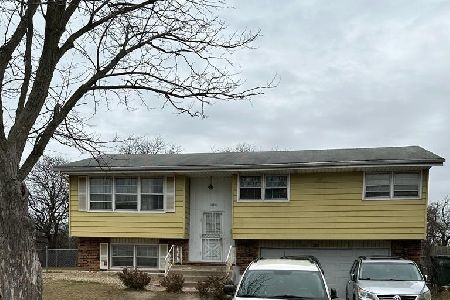
For Sale
$200,000
2 beds / 2.0 baths / 1,264 ft2
Single Family / Built: 1970
223
3510 Chestnut Drive, Hazel Crest, Illinois 60429
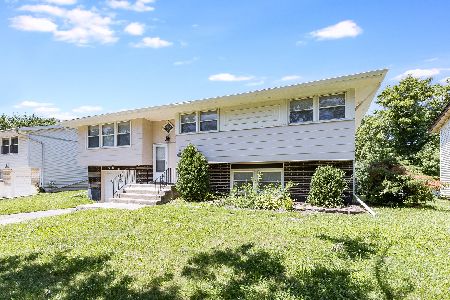
For Sale
$239,900
3 beds / 2.0 baths / 1,284 ft2
Single Family / Built: 1968
98
3509 Birchwood Drive, Hazel Crest, Illinois 60429

For Sale
$0
3 beds / 1.1 baths / 1,228 ft2
Single Family / Built: 1972
24
3513 Laurel Lane, Hazel Crest, Illinois 60429
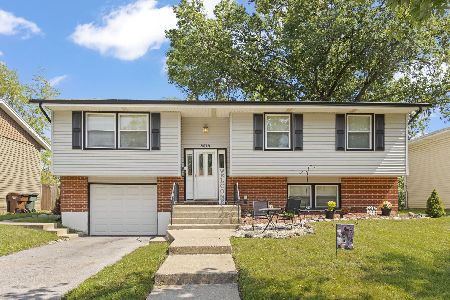
For Sale
$258,000
4 beds / 2.0 baths / 1,056 ft2
Single Family / Built: 1967
21
16919 Glen Oaks Drive, Country Club Hills, Illinois 60478
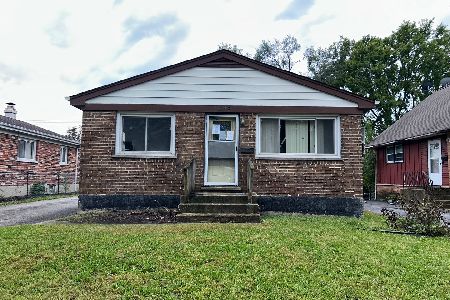
For Sale
$99,900
3 beds / 2.0 baths / 1,144 ft2
Single Family / Built: 1971
10
3626 Peach Grove Lane, Hazel Crest, Illinois 60429
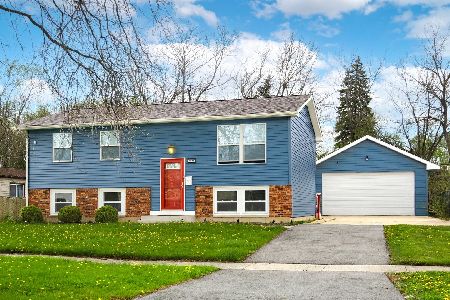
For Sale
$249,000
4 beds / 2.0 baths / 2,400 ft2
Single Family / Built: 1971
92
Nearby Sold Comparables
17006 Central Park Avenue, Hazel Crest, Illinois 60429

Sold
$70,000
4 beds / 1.1 baths / 1,100 ft2
Single Family / Built: 1970
5160
17006 Central Park Avenue, Hazel Crest, Illinois 60429
Sold
$150,500
4 beds / 1.1 baths / 1,100 ft2
Single Family / Built: 1969
4713
17006 Central Park Avenue, Hazel Crest, Illinois 60429
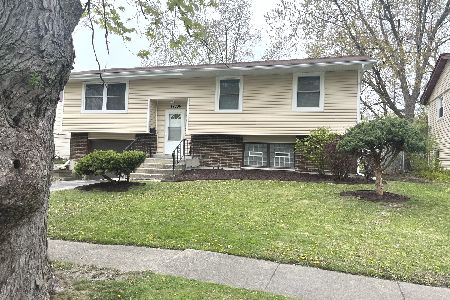
Sold
$250,000
4 beds / 2.0 baths / 2,008 ft2
Single Family / Built: 1969
1266
17013 Magnolia Drive, Hazel Crest, Illinois 60429
Sold
$35,000
3 beds / 1.1 baths / 1,047 ft2
Single Family / Built: 1970
4508
17015 Magnolia Drive, Hazel Crest, Illinois 60429
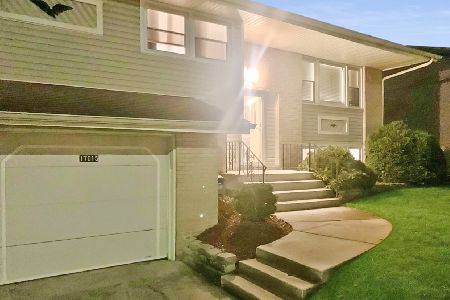
Sold
$217,000
3 beds / 2.0 baths / 1,334 ft2
Single Family / Built: 1970
1770
17015 Magnolia Drive, Hazel Crest, Illinois 60429
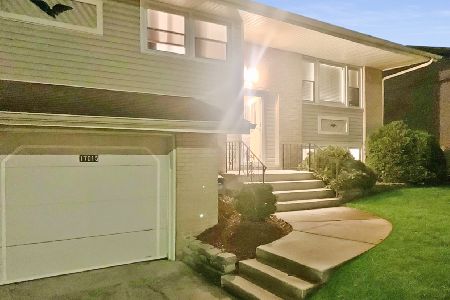
Sold
$249,999
3 beds / 2.0 baths / 1,334 ft2
Single Family / Built: 1969
777
Contact Agent
Listing Provided By
ForSalebyOwner.com Referral Services, LLC
