

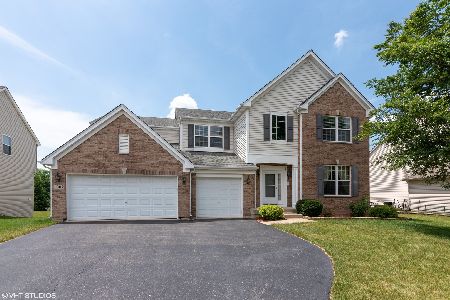
1702 Belcourt Lane, Elgin, Illinois 60120
Subdivision > Castle Creek
Sorry, we are updating photos, please update this page in 15 minutes
$373,000
|
Sold
|
|
| Status: | Closed |
| Sqft: | 3,100 |
| Cost/Sqft: | $140 |
| Beds: | 4 |
| Baths: | 3 |
| Year Built: | 2005 |
| Property Taxes: | $10,283 |
| Days On Market: | 6747 |
| Lot Size: | 0,00 |
Description
Huge Price Reduction!GREAT BUY!!! Tons of Upgrades! ~ Borders Bartlett & Shares their Schools.Expanded South Hill Model on Premium Corner: Dramatic 2 story ceramic foyer, Hardwood Floors, Huge kit w/42' maple cabinets, Island, eat-in area opened to the 2 story Great Room with Fireplace. lst floor den/office. Large Master with 2 W/I closets & luxurious bath. Gorgeous! $5,000 Appliance Allowance... MUST SEE THIS!
Property Specifics
| Single Family | |
| — | |
| Contemporary | |
| 2005 | |
| Partial | |
| Brick | |
| Asphalt | |
| SOUTH HILL | |
| No | |
| — |
| Cook | |
| Castle Creek | |
| 125 / Annual | |
| None | |
| Lake Michigan | |
| Public Sewer | |
| Central Air | |
| Natural Gas, Forced Air | |
| 06885452 | |
| 06292130110000 |
Nearby Schools
| NAME: | DISTRICT: | DISTANCE: | |
|---|---|---|---|
|
Grade School
Liberty Elementary School |
46 | — | |
|
Middle School
Kenyon Woods Middle School |
46 | Not in DB | |
|
High School
South Elgin High School |
46 | Not in DB | |
Property History
| DATE: | EVENT: | PRICE: | SOURCE: |
|---|---|---|---|
| 1 Oct, 2008 | Sold | $373,000 | MRED MLS |
| 18 Sep, 2008 | Under contract | $434,000 | MRED MLS |
| — | Last price change | $449,000 | MRED MLS |
| 5 May, 2008 | Listed for sale | $449,000 | MRED MLS |
Sorry, we are updating photos, please update this page in 15 minutes
Room Specifics
All Bedroom Info:
Total Bedrooms: 4
Bedrooms Above Ground: 4
Bedrooms Below Ground: 0
Total Bedrooms: 4
Bedrooms Above Ground: 4
Bedrooms Below Ground: 0
Second Bedroom Info:
Dimensions: —
Location: —Dimensions: —
Floor Type: Carpet
Third Bedroom Info:
Dimensions: —
Location: —Dimensions: —
Floor Type: Carpet
Fourth Bedroom Info:
Dimensions: —
Location: —Dimensions: —
Floor Type: Carpet
Bathroom Info:
Full Bathrooms: 3
Partial Bathrooms: 1Full Bathrooms: 3
Bathroom Amenities: Separate Shower, Double Sink
Bathroom in Basement: 0
Dining Room Info:
Dimensions: —
Location: —Dimensions: —
Floor Type: Hardwood
Kitchen Info:
Dimensions: —
Location: —Dimensions: —
Floor Type: Ceramic Tile
Features: Eating Area-Table Space, Island, Pantry-Butler, Pantry-Closet
Living Room Info:
Dimensions: —
Location: —Dimensions: —
Floor Type: Hardwood
Family Room Info:
Dimensions: —
Location: —Dimensions: —
Floor Type: Hardwood
Additional Rooms Info:
Rooms: Den, Study, Utility Room-1st Floor
Basement: PartialRooms: Den, Study, Utility Room-1st Floor
Other Specifics
| 2 | |
| Concrete Perimeter | |
| Garage | |
| — | |
| — | |
| — | |
| Deck | |
| Water View | |
| 83X127X83X130 | |
| Unfinished | |
| Full | |
| Vaulted/Cathedral Ceilings | |
| Dishwasher, Washer, Dryer, Disposal | |
| Not in DB | |
| Sidewalks, Street Lights, Street Paved | |
| — | |
| Gas Log, Gas Starter |
Tax History
| Year | Property Taxes |
|---|---|
| 2008 | $10,283 |
Contact Agent
Nearby Similar Homes
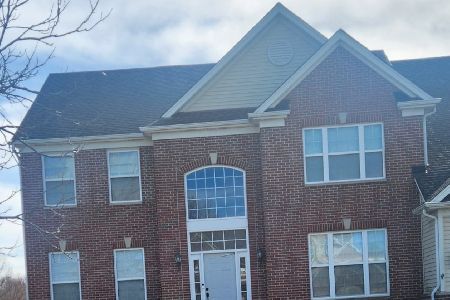
561 Ivory Lane, Bartlett, Illinois 60103

For Sale
$425,000
3 beds / 3.1 baths / 1,822 ft2
Single Family / Built: 1995
117
Nearby Sold Comparables
1704 Belcourt Lane, Elgin, Illinois 60120

Sold
$335,000
4 beds / 2.1 baths / 2,900 ft2
Single Family / Built: 2006
6373
Contact Agent
Listing Provided By
Coldwell Banker Residential Brokerage
