

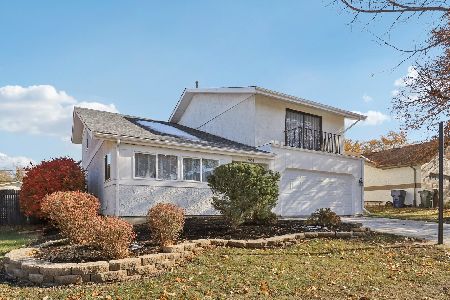
17023 Thackery Street, Oak Forest, Illinois 60452
Sorry, we are updating photos, please update this page in 15 minutes
$205,000
|
Sold
|
|
| Status: | Closed |
| Sqft: | 1,944 |
| Cost/Sqft: | $111 |
| Beds: | 4 |
| Baths: | 3 |
| Year Built: | 1975 |
| Property Taxes: | $2,729 |
| Days On Market: | 3063 |
| Lot Size: | 0,19 |
Description
GREAT LOCATION SET BACK FROM THE MAIN ROADS. 4 BEDROOM TRI-LEVEL FRESHLY PAINTED ON THE OUTSIDE. CONCRETE DRIVEWAY LEADS TO THE ATTACHED 2 CAR GARAGE. BOW WINDOW REALLY ACCENTUATES THE LIVING ROOM. EAT IN KITCHEN COMES WITH ALL APPLIANCES, CABINET PANTRY, DOUBLE OVEN AND CENTER ISLAND. THE EATING AREA OVERLOOKS THE FAMILY ROOM FOR GREAT ENTERTAINING. WHILE THEIR IS A SLIDING DOOR THAT GOES OUT TO THE CONCRETE PATIO. BETWEEN 2 STORAGE SHEDS IS A BREEZEWAY CREATING A SHADED SITTING AREA. THERE ARE 2 1/2 BATHS IN THIS HOME. THE MASTER HAS A FULL BATH AND WALK-IN CLOSET. ROOF IS 7 YEARS OLD, FURNACE AND A/C ARE 6 YEARS OLD.
Property Specifics
| Single Family | |
| — | |
| Tri-Level | |
| 1975 | |
| Partial | |
| Brick | |
| Asphalt | |
| — | |
| No | |
| 0.19 |
| Cook | |
| — | |
| 0 / Not Applicable | |
| None | |
| Lake Michigan, Public | |
| Public Sewer | |
| Central Air | |
| Natural Gas, Forced Air | |
| 09978041 | |
| 28281100050000 |
Nearby Schools
| NAME: | DISTRICT: | DISTANCE: | |
|---|---|---|---|
|
High School
Tinley Park High School |
228 | Not in DB | |
Property History
| DATE: | EVENT: | PRICE: | SOURCE: |
|---|---|---|---|
| 30 Jul, 2018 | Sold | $205,000 | MRED MLS |
| 8 Jul, 2018 | Under contract | $215,000 | MRED MLS |
| 8 Jun, 2018 | Listed for sale | $215,000 | MRED MLS |
Sorry, we are updating photos, please update this page in 15 minutes
Room Specifics
All Bedroom Info:
Total Bedrooms: 4
Bedrooms Above Ground: 4
Bedrooms Below Ground: 0
Total Bedrooms: 4
Bedrooms Above Ground: 4
Bedrooms Below Ground: 0
Second Bedroom Info:
Dimensions: —
Location: —Dimensions: —
Floor Type: Carpet
Third Bedroom Info:
Dimensions: —
Location: —Dimensions: —
Floor Type: Carpet
Fourth Bedroom Info:
Dimensions: —
Location: —Dimensions: —
Floor Type: Carpet
Bathroom Info:
Full Bathrooms: 3
Partial Bathrooms: 1Full Bathrooms: 3
Bathroom Amenities: —
Bathroom in Basement: 1
Dining Room Info:
Dimensions: —
Location: —Dimensions: —
Floor Type: Carpet
Kitchen Info:
Dimensions: —
Location: —Dimensions: —
Floor Type: Vinyl
Features: Eating Area-Table Space, Island, Pantry-Closet
Laundry Room Info:
Dimensions: —
Location: —Dimensions: —
Floor Type: Vinyl
Living Room Info:
Dimensions: —
Location: —Dimensions: —
Floor Type: Carpet
Family Room Info:
Dimensions: —
Location: —Dimensions: —
Floor Type: Carpet
Additional Rooms Info:
Rooms: Walk In Closet
Basement: PartialRooms: Walk In Closet
Other Specifics
| 2 | |
| Concrete Perimeter | |
| Garage | |
| — | |
| — | |
| — | |
| Patio, Breezeway | |
| Fenced Yard | |
| 60 X 136 | |
| — | |
| Full | |
| — | |
| Double Oven, Microwave, Dishwasher, Refrigerator, Washer, Dryer | |
| Not in DB | |
| Horse-Riding Trails, Sidewalks, Street Lights, Street Paved | |
| — | |
| — |
Tax History
| Year | Property Taxes |
|---|---|
| 2018 | $2,729 |
Contact Agent
Nearby Similar Homes
5257 169th Place, Oak Forest, Illinois 60452
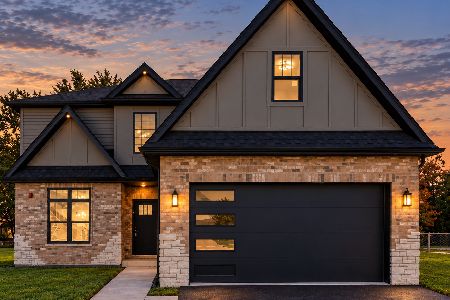
For Sale
$619,000
4 beds / 2.1 baths / 2,900 ft2
Single Family / Built: 2026
6
5238 169th Place, Oak Forest, Illinois 60452
For Sale
$619,000
4 beds / 2.1 baths / 2,900 ft2
Single Family / Built: 2026
26
17008 Forest Avenue, Oak Forest, Illinois 60452
For Sale
$369,900
3 beds / 2.0 baths / 1,381 ft2
Single Family / Built: 1993
13
Nearby Sold Comparables
17011 Thackery Street, Oak Forest, Illinois 60452

Sold
$169,000
3 beds / 2.0 baths / 1,486 ft2
Single Family / Built: 1976
4035
17005 Thackery Street, Oak Forest, Illinois 60452
Sold
$394,900
4 beds / 3.0 baths / 2,375 ft2
Single Family / Built: 1974
347
16948 Laramie Avenue, Oak Forest, Illinois 60452
Sold
$178,900
3 beds / 1.1 baths / 1,037 ft2
Single Family / Built: 1967
2709
16965 Thackery Street, Oak Forest, Illinois 60452
Sold
$199,900
3 beds / 2.0 baths / 1,975 ft2
Single Family / Built: 1977
5279
16940 Laramie Avenue, Oak Forest, Illinois 60452
Sold
$149,900
5 beds / 2.0 baths / 1,080 ft2
Single Family / Built: 1966
5107
16940 Laramie Avenue, Oak Forest, Illinois 60452
Sold
$174,900
5 beds / 2.0 baths / 1,322 ft2
Single Family / Built: 1965
2476
Contact Agent
Listing Provided By
RE/MAX Synergy
