

17029 Creighton Drive, Lockport, Illinois 60441
Subdivision > Cedar Ridge
Sorry, we are updating photos, please update this page in 15 minutes
$339,000
|
Sold
|
|
| Status: | Closed |
| Sqft: | 2,594 |
| Cost/Sqft: | $131 |
| Beds: | 4 |
| Baths: | 3 |
| Year Built: | 2009 |
| Property Taxes: | $9,748 |
| Days On Market: | 4287 |
| Lot Size: | 0,00 |
Description
Beautiful 4BR, 2.1 Bth 2 Story on premium pond view lot. 2 Story Foyer, Hardwood on Main Level, white trim & doors. Kitchen w/island, S.S. Appl., 42" Maple Cabs, Corian Counters, walk-in pantry. Slider to large paver patio w/pond view. Main floor office. Family rm w/fireplace. Master suite w/sitting area & luxury bath.3 car garage, unfinished basement w/roughed in bath. Paver walkway, upgrades thruout, great home!
Property Specifics
| Single Family | |
| — | |
| Traditional | |
| 2009 | |
| Full | |
| Vinyl Siding, Brick | |
| Asphalt | |
| WILSHIRE | |
| Yes | |
| — |
| Will | |
| Cedar Ridge | |
| 179 / Quarterly | |
| Other | |
| Public | |
| Public Sewer | |
| Central Air | |
| Natural Gas, Forced Air | |
| 08830531 | |
| 1605292090070000 |
Nearby Schools
| NAME: | DISTRICT: | DISTANCE: | |
|---|---|---|---|
|
Grade School
Luther J Schilling School |
33C | — | |
|
Middle School
Hadley Middle School |
33C | Not in DB | |
|
High School
Lockport Township High School |
205 | Not in DB | |
|
Alternate Junior High School
Homer Junior High School |
— | Not in DB | |
Property History
| DATE: | EVENT: | PRICE: | SOURCE: |
|---|---|---|---|
| 27 Mar, 2015 | Sold | $339,000 | MRED MLS |
| 11 Feb, 2015 | Under contract | $339,950 | MRED MLS |
| 4 Feb, 2015 | Listed for sale | $339,950 | MRED MLS |
Sorry, we are updating photos, please update this page in 15 minutes
Room Specifics
All Bedroom Info:
Total Bedrooms: 4
Bedrooms Above Ground: 4
Bedrooms Below Ground: 0
Total Bedrooms: 4
Bedrooms Above Ground: 4
Bedrooms Below Ground: 0
Second Bedroom Info:
Dimensions: —
Location: —Dimensions: —
Floor Type: Carpet
Third Bedroom Info:
Dimensions: —
Location: —Dimensions: —
Floor Type: Carpet
Fourth Bedroom Info:
Dimensions: —
Location: —Dimensions: —
Floor Type: Carpet
Bathroom Info:
Full Bathrooms: 3
Partial Bathrooms: 1Full Bathrooms: 3
Bathroom Amenities: Whirlpool, Separate Shower, Double Sink
Bathroom in Basement: 0
Dining Room Info:
Dimensions: —
Location: —Dimensions: —
Floor Type: Hardwood
Kitchen Info:
Dimensions: —
Location: —Dimensions: —
Floor Type: Hardwood
Features: Eating Area-Table Space, Island, Pantry-Walk-in
Laundry Room Info:
Dimensions: —
Location: —Dimensions: —
Floor Type: Vinyl
Living Room Info:
Dimensions: —
Location: —Dimensions: —
Floor Type: Hardwood
Family Room Info:
Dimensions: —
Location: —Dimensions: —
Floor Type: Hardwood
Additional Rooms Info:
Rooms: Den
Basement: FullRooms: Den
Other Specifics
| 3 | |
| Concrete Perimeter | |
| Garage | |
| — | |
| — | |
| — | |
| Patio | |
| Pond(s), Rear of Lot | |
| 70X125X95X125 | |
| — | |
| Full | |
| Vaulted/Cathedral Ceilings, Hardwood Floors, First Floor Laundry | |
| Range, Microwave, Dishwasher, Refrigerator, Disposal | |
| Not in DB | |
| Sidewalks, Street Lights | |
| — | |
| — |
Tax History
| Year | Property Taxes |
|---|---|
| 2015 | $9,748 |
Contact Agent
Nearby Similar Homes
17305 Sprucewood Drive, Lockport, Illinois 60441
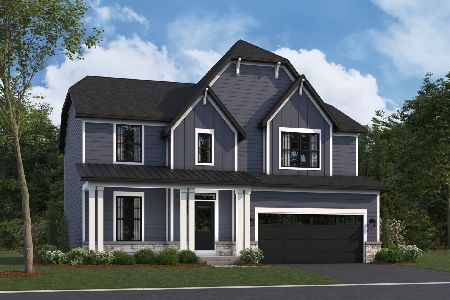
For Sale
$589,990
4 beds / 2.1 baths / 2,470 ft2
Single Family / Built: 2026
201
17257 Sprucewood Drive, Lockport, Illinois 60441
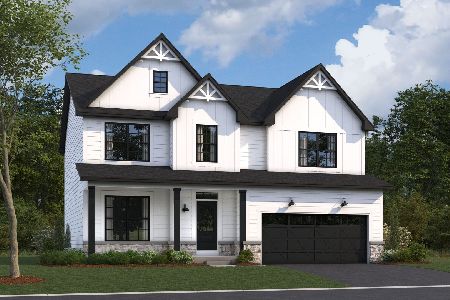
For Sale
$649,990
3 beds / 2.1 baths / 2,470 ft2
Single Family / Built: 2026
27
Nearby Sold Comparables

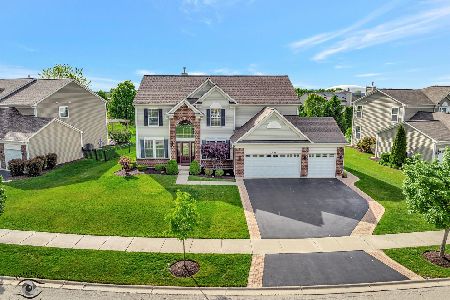
Contact Agent
Listing Provided By
Baird & Warner
