

1704 24th Avenue, Melrose Park, Illinois 60160
Sorry, we are updating photos, please update this page in 15 minutes
$275,000
|
Sold
|
|
| Status: | Closed |
| Sqft: | 2,500 |
| Cost/Sqft: | $110 |
| Beds: | 5 |
| Baths: | 3 |
| Year Built: | 1952 |
| Property Taxes: | $5,615 |
| Days On Market: | 4088 |
| Lot Size: | 0,16 |
Description
Substantial five bedroom home with a main floor bedroom and bath. Four bedrooms upstairs with a full bath. A first floor family room and a large recreation room in basement with a full bath. The home sit on an extra large lot and has a 2 and a half car garage and side driveway. New roof, 200 amp electrical service and two wood burning fireplaces. Loads of storage. Must see.
Property Specifics
| Single Family | |
| — | |
| Tudor | |
| 1952 | |
| Full | |
| Brick, Stone | |
| — | |
| — | |
| No | |
| 0.16 |
| Cook | |
| — | |
| 0 / Not Applicable | |
| None | |
| Lake Michigan | |
| Public Sewer | |
| Central Air | |
| Natural Gas, Forced Air | |
| 09025197 | |
| 15031080520000 |
Nearby Schools
| NAME: | DISTRICT: | DISTANCE: | |
|---|---|---|---|
|
Grade School
Melrose Park Elementary School |
89 | — | |
|
Middle School
Stevenson Elementary School |
89 | Not in DB | |
|
High School
Proviso East High School |
209 | Not in DB | |
|
Alternate High School
Proviso Mathematics And Science |
— | Not in DB | |
Property History
| DATE: | EVENT: | PRICE: | SOURCE: |
|---|---|---|---|
| 22 Dec, 2015 | Sold | $275,000 | MRED MLS |
| 14 Dec, 2015 | Under contract | $275,000 | MRED MLS |
| — | Last price change | $289,000 | MRED MLS |
| 29 Aug, 2015 | Listed for sale | $289,000 | MRED MLS |
| 2 Jan, 2019 | Sold | $288,400 | MRED MLS |
| 19 Oct, 2018 | Under contract | $309,000 | MRED MLS |
| 27 Sep, 2018 | Listed for sale | $309,000 | MRED MLS |
Sorry, we are updating photos, please update this page in 15 minutes
Room Specifics
All Bedroom Info:
Total Bedrooms: 5
Bedrooms Above Ground: 5
Bedrooms Below Ground: 0
Total Bedrooms: 5
Bedrooms Above Ground: 5
Bedrooms Below Ground: 0
Second Bedroom Info:
Dimensions: —
Location: —Dimensions: —
Floor Type: Carpet
Third Bedroom Info:
Dimensions: —
Location: —Dimensions: —
Floor Type: Carpet
Fourth Bedroom Info:
Dimensions: —
Location: —Dimensions: —
Floor Type: Carpet
Bathroom Info:
Full Bathrooms: 3
Partial Bathrooms: 0Full Bathrooms: 3
Bathroom Amenities: Whirlpool, Bidet
Bathroom in Basement: 1
Dining Room Info:
Dimensions: —
Location: —Dimensions: —
Floor Type: Carpet
Kitchen Info:
Dimensions: —
Location: —Dimensions: —
Floor Type: Ceramic Tile
Features: Eating Area-Table Space
Laundry Room Info:
Dimensions: —
Location: —Dimensions: —
Floor Type: Vinyl
Living Room Info:
Dimensions: —
Location: —Dimensions: —
Floor Type: Carpet
Family Room Info:
Dimensions: —
Location: —Dimensions: —
Floor Type: Ceramic Tile
Additional Rooms Info:
Rooms: Kitchen, Bedroom 5, Office, Recreation Room
Basement: FullRooms: Kitchen, Bedroom 5, Office, Recreation Room
Other Specifics
| 2 | |
| — | |
| Garage | |
| — | |
| — | |
| — | |
| — | |
| — | |
| 58 X126 | |
| — | |
| None | |
| — | |
| Refrigerator | |
| Not in DB | |
| — | |
| — | |
| Wood Burning |
Tax History
| Year | Property Taxes |
|---|---|
| 2015 | $5,615 |
| 2019 | $6,008 |
Contact Agent
Nearby Similar Homes
1528 21 Avenue, Melrose Park, Illinois 60160
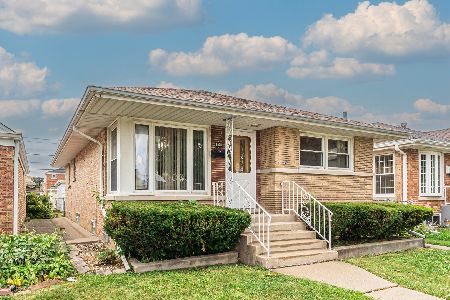
For Sale
$399,900
3 beds / 2.0 baths / 2,200 ft2
Single Family / Built: 1956
30
1543 32nd Avenue, Melrose Park, Illinois 60160
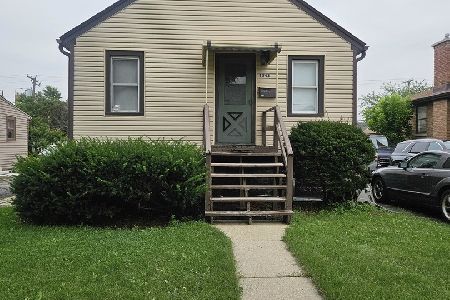
For Sale
$234,000
2 beds / 1.0 baths / 5,940 ft2
Single Family / Built: 1942
17
1114 Broadway Avenue, Melrose Park, Illinois 60160
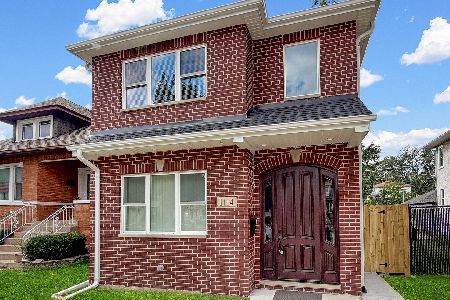
For Sale
$449,900
5 beds / 3.1 baths / 2,200 ft2
Single Family / Built: 2026
45
Nearby Sold Comparables
1704 24th Avenue, Melrose Park, Illinois 60160

Sold
$309,000
5 beds / 3.0 baths / 2,500 ft2
Single Family / Built: 1952
2963
1712 24th Avenue, Melrose Park, Illinois 60160

Sold
$299,900
3 beds / 1.0 baths / 1,248 ft2
Single Family / Built: 1946
794
1648 24th Avenue, Melrose Park, Illinois 60160
Sold
$199,000
2 beds / 1.0 baths / 1,088 ft2
Single Family / Built: 1954
2787
1644 24th Avenue, Melrose Park, Illinois 60160

Sold
$338,000
4 beds / 3.0 baths / 1,811 ft2
Single Family / Built: —
1752
1638 24th Avenue, Melrose Park, Illinois 60160
Sold
$259,900
3 beds / 3.0 baths / 0 ft2
Single Family / Built: 1930
3221
1649 24th Avenue, Melrose Park, Illinois 60160
Sold
$259,900
3 beds / 2.0 baths / 1,800 ft2
Single Family / Built: 1953
2619
Contact Agent
Listing Provided By
Weichert Realtors-Nickel Group
