

1704 Balmoral Lane, Montgomery, Illinois 60538
Sorry, we are updating photos, please update this page in 15 minutes
$181,000
|
Sold
|
|
| Status: | Closed |
| Sqft: | 2,350 |
| Cost/Sqft: | $77 |
| Beds: | 4 |
| Baths: | 3 |
| Year Built: | 2005 |
| Property Taxes: | $7,894 |
| Days On Market: | 6452 |
| Lot Size: | 0,00 |
Description
EXCEPTIONAL VALUE AND PRICING ON THIS BEAUTIFUL 4 BEDROOM HOME. FEATURES INCLUDE OPEN FLOOR PLAN, HARDWOOD FLOORING, EXTRA LARGE FAMILY ROOM WITH FIREPLACE, VAULTED CEILINGS, 2 CAR ATTACHED GARAGE AND FULL BASEMENT. BEING SOLD AS IS. ALL OFFERS MUST BE ACCOMPANIED BY PRE APPROVAL OR PROOF OF FUNDS
Property Specifics
| Single Family | |
| — | |
| Traditional | |
| 2005 | |
| Full | |
| Aluminum/Vinyl/Steel Siding | |
| — | |
| MEADOWLARK | |
| No | |
| 0 |
| Kane | |
| — | |
| 0 / Not Applicable | |
| None | |
| Public | |
| Public Sewer | |
| Central Air | |
| Natural Gas, Forced Air | |
| 07158880 | |
| 1435328001 |
Nearby Schools
| NAME: | DISTRICT: | DISTANCE: | |
|---|---|---|---|
|
Grade School
Lakewood Creek Elementary School |
308 | — | |
|
Middle School
Thompson Junior High School |
308 | Not in DB | |
|
High School
Oswego High School |
308 | Not in DB | |
Property History
| DATE: | EVENT: | PRICE: | SOURCE: |
|---|---|---|---|
| 23 Apr, 2009 | Sold | $181,000 | MRED MLS |
| 23 Mar, 2009 | Under contract | $179,900 | MRED MLS |
| 12 Mar, 2009 | Listed for sale | $179,900 | MRED MLS |
| 13 Dec, 2019 | Sold | $250,000 | MRED MLS |
| 5 Oct, 2019 | Under contract | $259,900 | MRED MLS |
| 18 Jul, 2019 | Listed for sale | $259,900 | MRED MLS |
Sorry, we are updating photos, please update this page in 15 minutes
Room Specifics
All Bedroom Info:
Total Bedrooms: 4
Bedrooms Above Ground: 4
Bedrooms Below Ground: 0
Total Bedrooms: 4
Bedrooms Above Ground: 4
Bedrooms Below Ground: 0
Second Bedroom Info:
Dimensions: —
Location: —Dimensions: —
Floor Type: Carpet
Third Bedroom Info:
Dimensions: —
Location: —Dimensions: —
Floor Type: Carpet
Fourth Bedroom Info:
Dimensions: —
Location: —Dimensions: —
Floor Type: Carpet
Bathroom Info:
Full Bathrooms: 3
Partial Bathrooms: 1Full Bathrooms: 3
Bathroom Amenities: Whirlpool, Separate Shower, Double Sink
Bathroom in Basement: 0
Dining Room Info:
Dimensions: —
Location: —Dimensions: —
Floor Type: Carpet
Kitchen Info:
Dimensions: —
Location: —Dimensions: —
Floor Type: Hardwood
Features: Eating Area-Table Space, Pantry-Closet
Laundry Room Info:
Dimensions: —
Location: —Dimensions: —
Floor Type: Vinyl
Living Room Info:
Dimensions: —
Location: —Dimensions: —
Floor Type: Carpet
Family Room Info:
Dimensions: —
Location: —Dimensions: —
Floor Type: Carpet
Additional Rooms Info:
Rooms: Eating Area, Gallery, Utility Room-1st Floor
Basement: FullRooms: Eating Area, Gallery, Utility Room-1st Floor
Other Specifics
| 2 | |
| — | |
| Garage | |
| — | |
| — | |
| — | |
| — | |
| Corner Lot | |
| 110'X89' | |
| — | |
| Full | |
| Vaulted/Cathedral Ceilings | |
| — | |
| Not in DB | |
| Sidewalks, Street Lights, Street Paved | |
| — | |
| Attached Fireplace Doors/Screen, Gas Log |
Tax History
| Year | Property Taxes |
|---|---|
| 2009 | $7,894 |
| 2019 | $7,918 |
Contact Agent
Nearby Similar Homes
3242 Kenilworth Lane, Montgomery, Illinois 60538

For Sale
$399,900
4 beds / 2.1 baths / 2,874 ft2
Single Family / Built: 2004
14
Nearby Sold Comparables
1704 Balmoral Lane, Montgomery, Illinois 60538

Sold
$259,900
4 beds / 2.1 baths / 2,350 ft2
Single Family / Built: 2005
2672
1708 Balmoral Lane, Montgomery, Illinois 60538
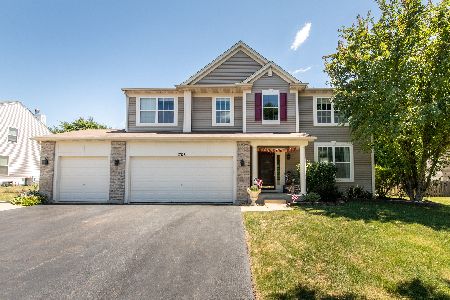
Sold
$415,000
4 beds / 3.1 baths / 2,812 ft2
Single Family / Built: 2005
1579
1712 Balmoral Lane, Montgomery, Illinois 60538
Sold
$275,000
4 beds / 2.1 baths / 2,899 ft2
Single Family / Built: 2005
3177

Contact Agent
Listing Provided By
Coldwell Banker Residential
