

1704 Golfview Drive, Urbana, Illinois 61801
Sorry, we are updating photos, please update this page in 15 minutes
$173,900
|
Sold
|
|
| Status: | Closed |
| Sqft: | 1,633 |
| Cost/Sqft: | $110 |
| Beds: | 3 |
| Baths: | 3 |
| Year Built: | 1964 |
| Property Taxes: | $3,948 |
| Days On Market: | 3108 |
| Lot Size: | 0,25 |
Description
This all-brick ranch has been remodeled from top to bottom. Roof, windows, furnace, and a/c were all replaced in the last few years. In the last year, the interior has been comprehensively remodeled, including fully redesigned kitchen, all bathrooms, all flooring, all paint, and all light fixtures. The kitchen offers expansive counter and cabinet space, and brand new slate finish appliances. This is in truly extraordinary condition.
Property Specifics
| Single Family | |
| — | |
| — | |
| 1964 | |
| None | |
| Brick | |
| Asphalt | |
| — | |
| No | |
| 0.25 |
| Champaign | |
| — | |
| 0 / Not Applicable | |
| None | |
| Public | |
| Public Sewer | |
| Central Air | |
| Natural Gas, Forced Air | |
| 09948074 | |
| 912105477013 |
Nearby Schools
| NAME: | DISTRICT: | DISTANCE: | |
|---|---|---|---|
|
Grade School
Wiley Elementary School |
116 | — | |
|
Middle School
Urbana Middle School |
116 | Not in DB | |
|
High School
Urbana High School |
116 | Not in DB | |
Property History
| DATE: | EVENT: | PRICE: | SOURCE: |
|---|---|---|---|
| 5 Jul, 2019 | Sold | $173,900 | MRED MLS |
| 27 May, 2019 | Under contract | $179,900 | MRED MLS |
| — | Last price change | $189,900 | MRED MLS |
| 17 May, 2018 | Listed for sale | $194,900 | MRED MLS |
| 1 Aug, 2022 | Sold | $237,000 | MRED MLS |
| 26 Jun, 2022 | Under contract | $219,900 | MRED MLS |
| 24 Jun, 2022 | Listed for sale | $219,900 | MRED MLS |
Sorry, we are updating photos, please update this page in 15 minutes
Room Specifics
All Bedroom Info:
Total Bedrooms: 3
Bedrooms Above Ground: 3
Bedrooms Below Ground: 0
Total Bedrooms: 3
Bedrooms Above Ground: 3
Bedrooms Below Ground: 0
Second Bedroom Info:
Dimensions: —
Location: —Dimensions: —
Floor Type: Carpet
Third Bedroom Info:
Dimensions: —
Location: —Dimensions: —
Floor Type: Carpet
Bathroom Info:
Full Bathrooms: 3
Partial Bathrooms: 1Full Bathrooms: 3
Bathroom Amenities: Handicap Shower, Soaking Tub
Bathroom in Basement: 0
Dining Room Info:
Dimensions: —
Location: —Dimensions: —
Floor Type: Carpet
Kitchen Info:
Dimensions: —
Location: —Dimensions: —
Floor Type: Wood Laminate
Features: Eating Area-Breakfast Bar, Eating Area-Table Space
Living Room Info:
Dimensions: —
Location: —Dimensions: —
Floor Type: Carpet
Family Room Info:
Dimensions: —
Location: —Dimensions: —
Floor Type: Wood Laminate
Additional Rooms Info:
Rooms: No additional rooms
Basement: NoneRooms: No additional rooms
Other Specifics
| 2 | |
| — | |
| Garage | |
| — | |
| — | |
| — | |
| Patio | |
| — | |
| 82.81X125.65X82X138.28 | |
| Unfinished | |
| Full | |
| Wood Laminate Floors, First Floor Bedroom, First Floor Laundry, First Floor Full Bath | |
| Range, Microwave, Dishwasher, Refrigerator, Stainless Steel Appliance(s), Range Hood | |
| Not in DB | |
| Street Paved | |
| — | |
| Wood Burning |
Tax History
| Year | Property Taxes |
|---|---|
| 2019 | $3,948 |
| 2022 | $4,999 |
Contact Agent
Nearby Similar Homes
903 Perkins Road, Urbana, Illinois 61802
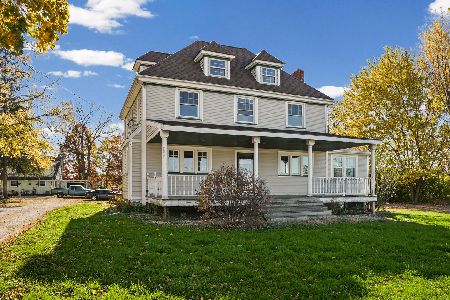
For Sale
$205,000
4 beds / 2.0 baths / 2,479 ft2
Single Family / Built: 1900
8
301 G H Baker Drive, Urbana, Illinois 61801
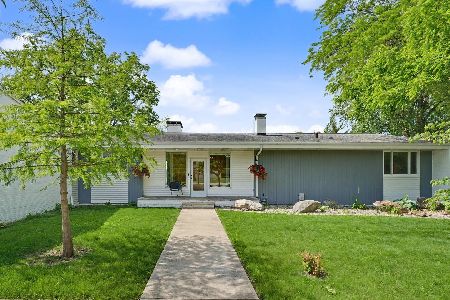
For Sale
$359,900
3 beds / 2.0 baths / 1,996 ft2
Single Family / Built: 1960
6
1006 Division Avenue, Urbana, Illinois 61801

For Sale
$94,900
2 beds / 1.0 baths / 798 ft2
Single Family / Built: 1947
77
Nearby Sold Comparables
1704 Golfview Drive, Urbana, Illinois 61801
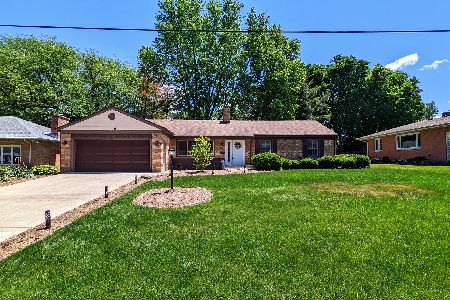
Sold
$219,900
3 beds / 2.1 baths / 1,633 ft2
Single Family / Built: 1964
1609

1705 Willow Court, Urbana, Illinois 61801

Sold
$159,900
3 beds / 2.0 baths / 1,352 ft2
Single Family / Built: 2000
1529
Contact Agent
Listing Provided By
RE/MAX REALTY ASSOCIATES-CHA
