

1706 Golfview, Urbana, Illinois 61801
Subdivision > Golfview
Sorry, we are updating photos, please update this page in 15 minutes
$155,000
|
Sold
|
|
| Status: | Closed |
| Sqft: | 1,855 |
| Cost/Sqft: | $86 |
| Beds: | 3 |
| Baths: | 2 |
| Year Built: | 1964 |
| Property Taxes: | $3,836 |
| Days On Market: | 5694 |
| Lot Size: | 0,00 |
Description
-Solid well maintained brick ranch with split floorplan. Enter into the newly carpeted living room featuring a wood burning fireplace with stone surround & hearth. Step up into the large, open dining rm that easily flows into the kitchen with updated cabinetry, new gas range, tile counters & breakfast bar. New flooring in kitchen & DR. Additional living space includes a family room & an office with French doors & built ins. Enjoy outdoor living in the fenced backyard w/ oversized, maintenance free tiered deck. Just across the street from private golf course.
Property Specifics
| Single Family | |
| — | |
| Ranch | |
| 1964 | |
| None | |
| Brick | |
| — | |
| — | |
| No | |
| — |
| Champaign | |
| Golfview | |
| — / — | |
| — | |
| Public | |
| Public Sewer | |
| Central Air | |
| Electric, Natural Gas, Heat Pump, Steam | |
| 09464752 | |
| 912105477012 |
Nearby Schools
| NAME: | DISTRICT: | DISTANCE: | |
|---|---|---|---|
|
Grade School
Wiley |
— | ||
|
Middle School
Ums |
Not in DB | ||
|
High School
Uhs |
Not in DB | ||
Property History
| DATE: | EVENT: | PRICE: | SOURCE: |
|---|---|---|---|
| 31 Oct, 2011 | Sold | $155,000 | MRED MLS |
| 26 Aug, 2011 | Under contract | $158,900 | MRED MLS |
| 18 Apr, 2011 | Listed for sale | $0 | MRED MLS |
Sorry, we are updating photos, please update this page in 15 minutes
Room Specifics
All Bedroom Info:
Total Bedrooms: 3
Bedrooms Above Ground: 3
Bedrooms Below Ground: 0
Total Bedrooms: 3
Bedrooms Above Ground: 3
Bedrooms Below Ground: 0
Second Bedroom Info:
Dimensions: —
Location: —Dimensions: —
Floor Type: Hardwood
Third Bedroom Info:
Dimensions: —
Location: —Dimensions: —
Floor Type: Carpet
Bathroom Info:
Full Bathrooms: 2
Partial Bathrooms: 0Full Bathrooms: 2
Bathroom Amenities: —
Bathroom in Basement: —
Dining Room Info:
Dimensions: —
Location: —Dimensions: —
Floor Type: Wood Laminate
Kitchen Info:
Dimensions: —
Location: —Dimensions: —
Floor Type: Wood Laminate
Features: Pantry-Closet
Living Room Info:
Dimensions: —
Location: —Dimensions: —
Floor Type: Carpet
Family Room Info:
Dimensions: —
Location: —Dimensions: —
Floor Type: Wood Laminate
Additional Rooms Info:
Rooms: —
Basement: NoneRooms: —
Other Specifics
| 2 | |
| — | |
| Garage | |
| — | |
| — | |
| — | |
| Deck | |
| Fenced Yard | |
| 125 X 81 X 112 X 82 | |
| — | |
| — | |
| First Floor Bedroom | |
| Dishwasher, Disposal, Microwave, Range, Refrigerator | |
| Not in DB | |
| — | |
| — | |
| Wood Burning |
Tax History
| Year | Property Taxes |
|---|---|
| 2011 | $3,836 |
Contact Agent
Nearby Similar Homes
301 G H Baker Drive, Urbana, Illinois 61801
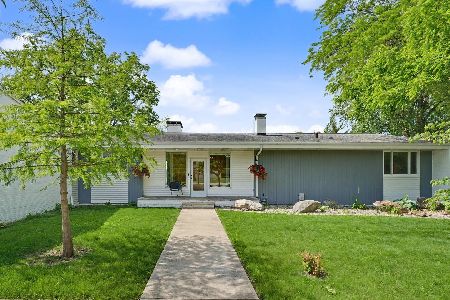
For Sale
$359,900
3 beds / 2.0 baths / 1,996 ft2
Single Family / Built: 1960
6
903 Perkins Road, Urbana, Illinois 61802
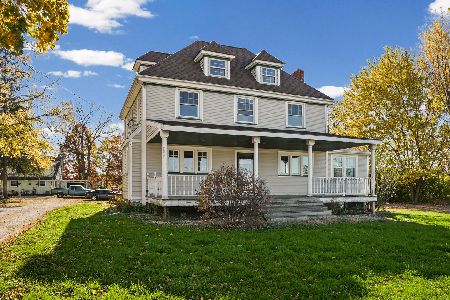
For Sale
$205,000
4 beds / 2.0 baths / 2,479 ft2
Single Family / Built: 1900
8
1006 Division Avenue, Urbana, Illinois 61801

For Sale
$94,900
2 beds / 1.0 baths / 798 ft2
Single Family / Built: 1947
77
Nearby Sold Comparables
1704 Golfview Drive, Urbana, Illinois 61801
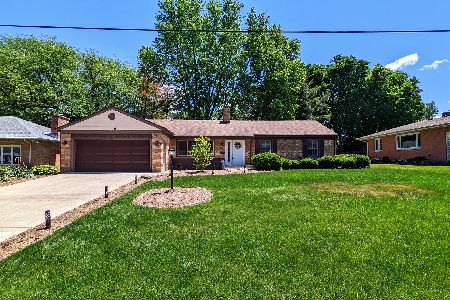
Sold
$219,900
3 beds / 2.1 baths / 1,633 ft2
Single Family / Built: 1964
1609
1708 Golfview Drive, Urbana, Illinois 61801

Sold
$190,000
4 beds / 3.0 baths / 1,888 ft2
Single Family / Built: 1958
2071
1704 Golfview Drive, Urbana, Illinois 61801

Sold
$179,900
3 beds / 2.1 baths / 1,633 ft2
Single Family / Built: 1964
3108
Contact Agent
Listing Provided By
KELLER WILLIAMS-TREC
