

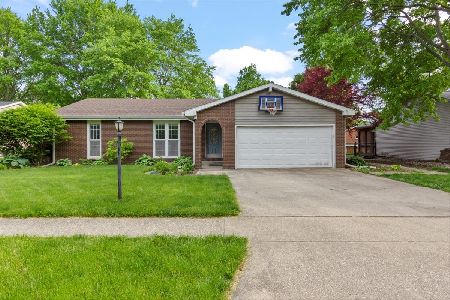
1704 Harrington Drive, Champaign, Illinois 61821
Sorry, we are updating photos, please update this page in 15 minutes
$177,000
|
Sold
|
|
| Status: | Closed |
| Sqft: | 1,818 |
| Cost/Sqft: | $96 |
| Beds: | 3 |
| Baths: | 2 |
| Year Built: | 1971 |
| Property Taxes: | $2,988 |
| Days On Market: | 3151 |
| Lot Size: | 0,00 |
Description
You will be impressed with this well-maintained 3 bedroom, 2 bath ranch and it has been pre-inspected! The living room features a gas-log fireplace and adjacent family room/flex room. The kitchen boasts stainless appliances, wood cabinetry and a large eat-in area that opens to the screened porch/sun room. Nice sized bedrooms and a master suite with updated private bath. Enjoy the fenced yard with mature trees and landscaping. Low county taxes are a bonus! Call for an appointment today - you don't want to pass up this opportunity!
Property Specifics
| Single Family | |
| — | |
| Ranch | |
| 1971 | |
| None | |
| Other | |
| — | |
| — | |
| No | |
| — |
| Champaign | |
| — | |
| 0 / Not Applicable | |
| None | |
| Public | |
| Public Sewer | |
| Central Air | |
| Forced Air | |
| 09900193 | |
| 032023351002 |
Nearby Schools
| NAME: | DISTRICT: | DISTANCE: | |
|---|---|---|---|
|
Grade School
Unit 4 School Of Choice Elementa |
4 | — | |
|
Middle School
Champaign Junior/middle Call Uni |
4 | Not in DB | |
|
High School
Central High School |
4 | Not in DB | |
Property History
| DATE: | EVENT: | PRICE: | SOURCE: |
|---|---|---|---|
| 6 May, 2009 | Sold | $170,100 | MRED MLS |
| 12 Mar, 2009 | Under contract | $169,900 | MRED MLS |
| 9 Mar, 2009 | Listed for sale | $169,900 | MRED MLS |
| 21 May, 2018 | Sold | $177,000 | MRED MLS |
| 5 Apr, 2018 | Under contract | $174,900 | MRED MLS |
| 4 Apr, 2018 | Listed for sale | $174,900 | MRED MLS |
| 25 Apr, 2026 | Sold | $305,000 | MRED MLS |
| 17 Mar, 2026 | Under contract | $299,900 | MRED MLS |
| 16 Mar, 2026 | Listed for sale | $299,900 | MRED MLS |
Sorry, we are updating photos, please update this page in 15 minutes
Room Specifics
All Bedroom Info:
Total Bedrooms: 3
Bedrooms Above Ground: 3
Bedrooms Below Ground: 0
Total Bedrooms: 3
Bedrooms Above Ground: 3
Bedrooms Below Ground: 0
Second Bedroom Info:
Dimensions: —
Location: —Dimensions: —
Floor Type: Carpet
Third Bedroom Info:
Dimensions: —
Location: —Dimensions: —
Floor Type: Carpet
Bathroom Info:
Full Bathrooms: 2
Partial Bathrooms: 0Full Bathrooms: 2
Bathroom Amenities: —
Bathroom in Basement: 0
Kitchen Info:
Dimensions: —
Location: —Dimensions: —
Floor Type: Vinyl
Features: Eating Area-Table Space
Living Room Info:
Dimensions: —
Location: —Dimensions: —
Floor Type: Carpet
Family Room Info:
Dimensions: —
Location: —Dimensions: —
Floor Type: Carpet
Additional Rooms Info:
Rooms: Sun Room
Basement: NoneRooms: Sun Room
Other Specifics
| 2 | |
| — | |
| Garage | |
| — | |
| — | |
| — | |
| Porch Screened | |
| Fenced Yard | |
| 81X120 | |
| — | |
| Full | |
| First Floor Bedroom, First Floor Full Bath | |
| Range, Microwave, Dishwasher, Refrigerator, Disposal, Stainless Steel Appliance(s) | |
| Not in DB | |
| Sidewalks, Street Paved | |
| — | |
| Gas Log |
Tax History
| Year | Property Taxes |
|---|---|
| 2009 | $2,650 |
| 2018 | $2,988 |
| 2026 | $4,244 |
Contact Agent
Nearby Similar Homes



1504 Sandpiper Lane, Champaign, Illinois 61821

For Sale
$239,900
3 beds / 3.0 baths / 2,226 ft2
Single Family / Built: 1984
27

1703 Mayfair Road, Champaign, Illinois 61821

For Sale
$359,900
4 beds / 2.1 baths / 2,608 ft2
Single Family / Built: 1965
48
Nearby Sold Comparables
1704 Harrington Drive, Champaign, Illinois 61821

Sold
$299,900
4 beds / 3.0 baths / 1,678 ft2
Single Family / Built: 1971
248
1710 Harrington Drive, Champaign, Illinois 61821

Sold
$172,500
3 beds / 2.1 baths / 1,788 ft2
Single Family / Built: 1984
2779
Contact Agent
Listing Provided By
KELLER WILLIAMS-TREC
