

1704 Middlebury Drive, Aurora, Illinois 60503
Subdivision > Coves Of Harbor Springs
Sorry, we are updating photos, please update this page in 15 minutes
$136,000
|
Sold
|
|
| Status: | Closed |
| Sqft: | 1,575 |
| Cost/Sqft: | $92 |
| Beds: | 2 |
| Baths: | 3 |
| Year Built: | 2000 |
| Property Taxes: | $4,596 |
| Days On Market: | 4950 |
| Lot Size: | 0,00 |
Description
Large 2 bedroom, 2.1 bath, 2 car garage in excellent condition. New stainless appliances, granite counter tops, new bath w/ceramic tile. Hardwood on main & 2nd level & stairs. Master bedroom fan w/light. Vaulted ceiling, private bath, southern exposure. Freshly painted and ready to move in. Maintenance free community.
Property Specifics
| Condos/Townhomes | |
| 2 | |
| — | |
| 2000 | |
| Full, English | |
| Vinyl Siding, Brick, Cedar | |
| Asphalt | |
| — | |
| No | |
| — |
| Will | |
| Coves Of Harbor Springs | |
| 166 / Monthly | |
| Water, Insurance, Exterior Maintenance, Lawn Care, Snow Removal | |
| Lake Michigan | |
| Public Sewer | |
| Central Air | |
| Natural Gas, Forced Air | |
| 08315253 | |
| 07010510408810 |
Nearby Schools
| NAME: | DISTRICT: | DISTANCE: | |
|---|---|---|---|
|
Grade School
Homestead Elementary School |
308 | — | |
|
Middle School
Bednarcik Junior High School |
308 | Not in DB | |
|
High School
Oswego East High School |
308 | Not in DB | |
Property History
| DATE: | EVENT: | PRICE: | SOURCE: |
|---|---|---|---|
| 21 Jun, 2013 | Sold | $136,000 | MRED MLS |
| 16 May, 2013 | Under contract | $144,900 | MRED MLS |
| 12 Apr, 2013 | Listed for sale | $144,900 | MRED MLS |
| 28 May, 2025 | Sold | $300,000 | MRED MLS |
| 1 May, 2025 | Under contract | $300,000 | MRED MLS |
| 21 Apr, 2025 | Listed for sale | $300,000 | MRED MLS |
Sorry, we are updating photos, please update this page in 15 minutes
Room Specifics
All Bedroom Info:
Total Bedrooms: 2
Bedrooms Above Ground: 2
Bedrooms Below Ground: 0
Total Bedrooms: 2
Bedrooms Above Ground: 2
Bedrooms Below Ground: 0
Second Bedroom Info:
Dimensions: —
Location: —Dimensions: —
Floor Type: Hardwood
Bathroom Info:
Full Bathrooms: 3
Partial Bathrooms: 1Full Bathrooms: 3
Bathroom Amenities: Separate Shower
Bathroom in Basement: 0
Dining Room Info:
Dimensions: —
Location: —Dimensions: —
Floor Type: Hardwood
Kitchen Info:
Dimensions: —
Location: —Dimensions: —
Floor Type: Hardwood
Features: Eating Area-Breakfast Bar, Pantry-Closet
Living Room Info:
Dimensions: —
Location: —Dimensions: —
Floor Type: Hardwood
Family Room Info:
Dimensions: —
Location: —Dimensions: —
Floor Type: Wood Laminate
Additional Rooms Info:
Rooms: No additional rooms
Basement: Full, EnglishRooms: No additional rooms
Other Specifics
| 2 | |
| Concrete Perimeter | |
| Garage | |
| — | |
| — | |
| — | |
| Balcony | |
| Landscaped, Pond(s) | |
| COMMON | |
| — | |
| Full | |
| Vaulted/Cathedral Ceilings, Hardwood Floors, Laundry Hook-Up in Unit | |
| Range, Microwave, Dishwasher, Refrigerator, Washer, Dryer, Disposal | |
| Not in DB | |
| — | |
| Park | |
| — |
Tax History
| Year | Property Taxes |
|---|---|
| 2013 | $4,596 |
| 2025 | $2,399 |
Contact Agent
Nearby Similar Homes
1720 Middlebury Drive, Aurora, Illinois 60503
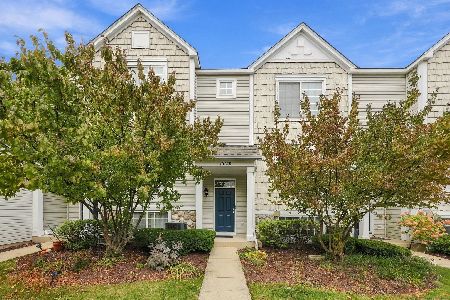
For Sale
$315,000
3 beds / 2.1 baths / 1,600 ft2
Condos/Townhomes / Built: 2001
3
1710 Middlebury Drive, Aurora, Illinois 60503
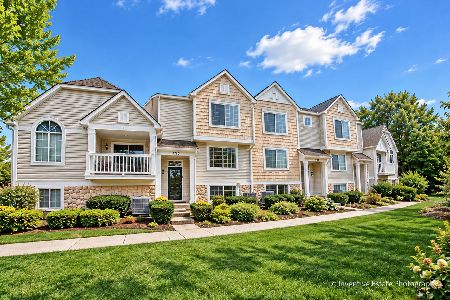
For Sale
$324,900
3 beds / 2.1 baths / 1,620 ft2
Condos/Townhomes / Built: 2000
47
1712 Middlebury Drive, Aurora, Illinois 60503
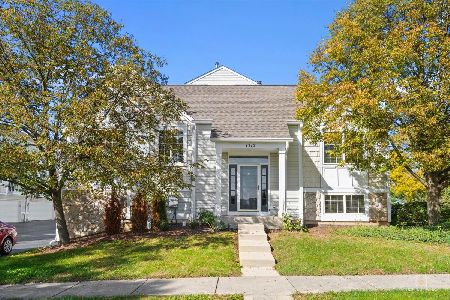
For Sale
$289,900
2 beds / 2.1 baths / 1,562 ft2
Condos/Townhomes / Built: 2000
22
1870 Middlebury Drive, Aurora, Illinois 60503
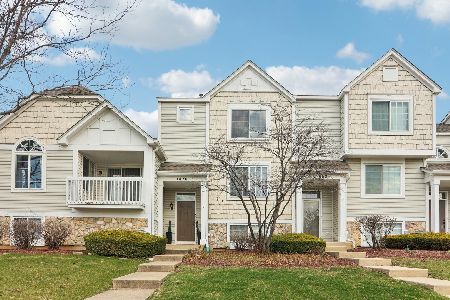
For Sale
$295,000
2 beds / 2.1 baths / 1,575 ft2
Condos/Townhomes / Built: 1999
82
3013 Dorothy Drive, Aurora, Illinois 60504
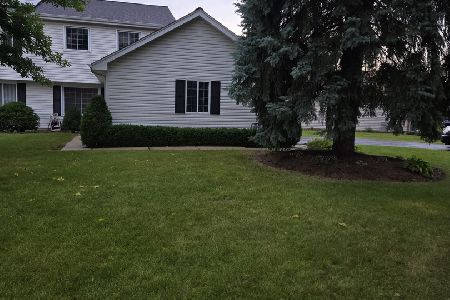
For Sale
$309,900
3 beds / 1.1 baths / 1,250 ft2
Condos/Townhomes / Built: 1992
58
1962 Middlebury Drive, Aurora, Illinois 60503
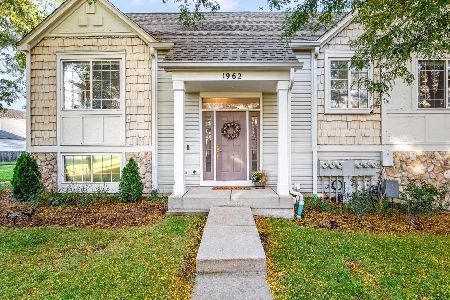
For Sale
$349,900
2 beds / 2.1 baths / 1,567 ft2
Condos/Townhomes / Built: 2000
9
Nearby Sold Comparables
Aurora, Illinois 60503

Sold
$90,000
2 beds / 2.1 baths / 1,575 ft2
Condos/Townhomes / Built: 2000
5107
1704 Middlebury Drive, Aurora, Illinois 60503

Sold
$300,000
2 beds / 2.1 baths / 1,575 ft2
Condos/Townhomes / Built: 2000
558
1722 Middlebury Drive, Aurora, Illinois 60503
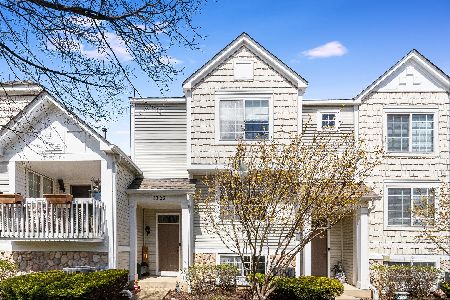
Sold
$310,000
3 beds / 2.1 baths / 1,855 ft2
Condos/Townhomes / Built: 2000
562
1702 Middlebury Drive, Aurora, Illinois 60503
Sold
$185,000
2 beds / 1.1 baths / 1,457 ft2
Condos/Townhomes / Built: 2000
3172
1706 Middlebury Drive, Aurora, Illinois 60504
Sold
$92,000
3 beds / 2.1 baths / 1,317 ft2
Condos/Townhomes / Built: 2000
5400
1714 Middlebury Drive, Aurora, Illinois 60504
Sold
$60,900
2 beds / 2.1 baths / 1,578 ft2
Condos/Townhomes / Built: 2000
5254
Contact Agent
Listing Provided By
Prello Realty, Inc.
