

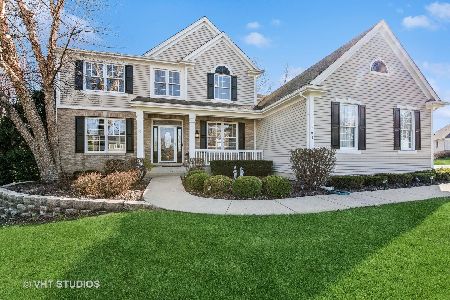
1704 Mink Trail, Cary, Illinois 60013
Subdivision > Northwood Acres
Sorry, we are updating photos, please update this page in 15 minutes
$400,000
|
Sold
|
|
| Status: | Closed |
| Sqft: | 3,700 |
| Cost/Sqft: | $108 |
| Beds: | 4 |
| Baths: | 4 |
| Year Built: | 2003 |
| Property Taxes: | $12,492 |
| Days On Market: | 5465 |
| Lot Size: | 0,00 |
Description
Spectacular Custom Home!! Over 3700 sq ft not including bsmt. Stick built with 9ft ceilings, no partical board here. 2 Story Ceiling in Family Room,Custom Staircase, Beautiful Designer Cabinets w/ high end hardware, granite, extra large center island, Hardwood throught entire 1st flr. 1st fl laundry, full english basement, dual heating & air oversized walk-in clsts, georgeous mstr suite, bonus room off 2nd bedroom
Property Specifics
| Single Family | |
| — | |
| Colonial | |
| 2003 | |
| Full, English | |
| Brick, Cedar | |
| Asphalt | |
| CUSTOM | |
| No | |
| 0 |
| Mc Henry | |
| Northwood Acres | |
| 125 / Annual | |
| Other | |
| Private Well | |
| Septic-Private | |
| Central Air, Zoned | |
| Natural Gas, Forced Air | |
| 07951866 | |
| 2007126004 |
Nearby Schools
| NAME: | DISTRICT: | DISTANCE: | |
|---|---|---|---|
|
Grade School
Three Oaks School |
26 | — | |
|
Middle School
Cary Junior High School |
26 | Not in DB | |
|
High School
Cary-grove Community High School |
155 | Not in DB | |
Property History
| DATE: | EVENT: | PRICE: | SOURCE: |
|---|---|---|---|
| 10 May, 2012 | Sold | $400,000 | MRED MLS |
| 2 Dec, 2011 | Under contract | $400,000 | MRED MLS |
| 29 Nov, 2011 | Listed for sale | $400,000 | MRED MLS |
Sorry, we are updating photos, please update this page in 15 minutes
Room Specifics
All Bedroom Info:
Total Bedrooms: 4
Bedrooms Above Ground: 4
Bedrooms Below Ground: 0
Total Bedrooms: 4
Bedrooms Above Ground: 4
Bedrooms Below Ground: 0
Second Bedroom Info:
Dimensions: —
Location: —Dimensions: —
Floor Type: Carpet
Third Bedroom Info:
Dimensions: —
Location: —Dimensions: —
Floor Type: Carpet
Fourth Bedroom Info:
Dimensions: —
Location: —Dimensions: —
Floor Type: Carpet
Bathroom Info:
Full Bathrooms: 4
Partial Bathrooms: 1Full Bathrooms: 4
Bathroom Amenities: Whirlpool, Separate Shower, Double Sink
Bathroom in Basement: 0
Dining Room Info:
Dimensions: —
Location: —Dimensions: —
Floor Type: Hardwood
Kitchen Info:
Dimensions: —
Location: —Dimensions: —
Floor Type: Hardwood
Features: Eating Area-Breakfast Bar, Eating Area-Table Space, Island, Pantry-Butler, Pantry-Closet
Laundry Room Info:
Dimensions: —
Location: —Dimensions: —
Floor Type: Hardwood
Living Room Info:
Dimensions: —
Location: —Dimensions: —
Floor Type: Carpet
Family Room Info:
Dimensions: —
Location: —Dimensions: —
Floor Type: Carpet
Additional Rooms Info:
Rooms: Breakfast Room, Den, Foyer, Sitting Room, Suite
Basement: Full, EnglishRooms: Breakfast Room, Den, Foyer, Sitting Room, Suite
Other Specifics
| 3 | |
| Concrete Perimeter | |
| Garage | |
| — | |
| — | |
| — | |
| — | |
| Golf Course Lot, Landscaped | |
| 105X220 | |
| Unfinished | |
| Full | |
| Vaulted/Cathedral Ceilings, Hardwood Floors, First Floor Laundry | |
| — | |
| Not in DB | |
| Street Lights, Street Paved | |
| — | |
| Gas Log, Gas Starter |
Tax History
| Year | Property Taxes |
|---|---|
| 2012 | $12,492 |
Contact Agent
Nearby Similar Homes
361 Oakmont Drive, Cary, Illinois 60013

For Sale
$579,900
4 beds / 3.1 baths / 3,698 ft2
Single Family / Built: 2003
150

Nearby Sold Comparables
1702 Mink Trail, Cary, Illinois 60013

Sold
$348,700
4 beds / 2.2 baths / 3,518 ft2
Single Family / Built: 1999
4321
1706 Mink Trail, Cary, Illinois 60013
Sold
$459,900
5 beds / 3.1 baths / 5,238 ft2
Single Family / Built: 1999
2603
1708 Mink Trail, Cary, Illinois 60013
Sold
$294,900
4 beds / 3.1 baths / 3,538 ft2
Single Family / Built: 2003
3911
1703 Mink Trail, Cary, Illinois 60013
Sold
$655,000
4 beds / 3.1 baths / 3,030 ft2
Single Family / Built: 2003
564
7001 Owl Way, Cary, Illinois 60013
Sold
$439,900
3 beds / 3.1 baths / 2,755 ft2
Single Family / Built: 1998
2797
Contact Agent
Listing Provided By
Century 21 1st Class Homes
