

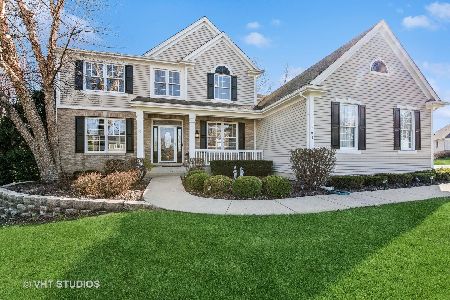
1703 Mink Trail, Cary, Illinois 60013
Subdivision > Northwood Acres
Sorry, we are updating photos, please update this page in 15 minutes
$488,000
|
Sold
|
|
| Status: | Closed |
| Sqft: | 0 |
| Cost/Sqft: | — |
| Beds: | 4 |
| Baths: | 4 |
| Year Built: | 2003 |
| Property Taxes: | $9,731 |
| Days On Market: | 7133 |
| Lot Size: | 0,81 |
Description
Fabulous Newer Home on 3/4 Acre lot! Two Story Entry, Oak Floors, Gourmet Designer Kitchen w/42" Maple Cabinets w/Glass Fronts over planning desk, Island, SS appls & Granite, Columns, Crown Moldings & White Trim, Wood Flrs, 1st flr Den, FP in FR, Formal LR & DR, Huge Laundry Rm off the 3 Car Garage, Huge MBR Suite w/Luxury MBath, Full Finished English Bsmt w/5th BR, Full bath & Rec Rm, Huge Deck. Shows like a model!
Property Specifics
| Single Family | |
| — | |
| Colonial | |
| 2003 | |
| Full, English | |
| Brick, Cedar | |
| Asphalt | |
| CUSTOM | |
| No | |
| 0.81 |
| Mc Henry | |
| Northwood Acres | |
| 125 / Annual | |
| Other | |
| Private Well | |
| Septic-Private | |
| Central Air | |
| Natural Gas, Forced Air | |
| 06504704 | |
| 2007129001 |
Nearby Schools
| NAME: | DISTRICT: | DISTANCE: | |
|---|---|---|---|
|
Grade School
Three Oaks |
26 | — | |
|
Middle School
Cary Jr High |
26 | Not in DB | |
|
High School
Cary Grove |
155 | Not in DB | |
Property History
| DATE: | EVENT: | PRICE: | SOURCE: |
|---|---|---|---|
| 18 Oct, 2007 | Sold | $488,000 | MRED MLS |
| 23 Sep, 2007 | Under contract | $509,900 | MRED MLS |
| — | Last price change | $510,000 | MRED MLS |
| 6 May, 2007 | Listed for sale | $549,900 | MRED MLS |
| 2 May, 2025 | Sold | $655,000 | MRED MLS |
| 30 Apr, 2025 | Under contract | $655,000 | MRED MLS |
| 30 Apr, 2025 | Listed for sale | $655,000 | MRED MLS |
Sorry, we are updating photos, please update this page in 15 minutes
Room Specifics
All Bedroom Info:
Total Bedrooms: 5
Bedrooms Above Ground: 4
Bedrooms Below Ground: 1
Total Bedrooms: 5
Bedrooms Above Ground: 4
Bedrooms Below Ground: 1
Second Bedroom Info:
Dimensions: —
Location: —Dimensions: —
Floor Type: Carpet
Third Bedroom Info:
Dimensions: —
Location: —Dimensions: —
Floor Type: Carpet
Fourth Bedroom Info:
Dimensions: —
Location: —Dimensions: —
Floor Type: Carpet
Bathroom Info:
Full Bathrooms: 4
Partial Bathrooms: 1Full Bathrooms: 4
Bathroom Amenities: Whirlpool, Separate Shower, Double Sink
Bathroom in Basement: 1
Dining Room Info:
Dimensions: —
Location: —Dimensions: —
Floor Type: Carpet
Kitchen Info:
Dimensions: —
Location: —Dimensions: —
Floor Type: Hardwood
Features: Eating Area-Breakfast Bar, Island, Pantry-Closet
Laundry Room Info:
Dimensions: —
Location: —Dimensions: —
Floor Type: Ceramic Tile
Living Room Info:
Dimensions: —
Location: —Dimensions: —
Floor Type: Carpet
Family Room Info:
Dimensions: —
Location: —Dimensions: —
Floor Type: Carpet
Additional Rooms Info:
Rooms: Bedroom 5, Den, Gallery, Recreation Room, Utility Room-1st Floor
Basement: Full, EnglishRooms: Bedroom 5, Den, Gallery, Recreation Room, Utility Room-1st Floor
Other Specifics
| 3 | |
| Concrete Perimeter | |
| Garage | |
| — | |
| — | |
| — | |
| Deck | |
| Corner Lot, Landscaped | |
| 128 X 276 | |
| Unfinished | |
| Full | |
| Vaulted/Cathedral Ceilings, In-Law Arrangement | |
| Range, Microwave, Dishwasher, Refrigerator, Washer, Dryer | |
| Not in DB | |
| Sidewalks, Street Lights, Street Paved | |
| — | |
| Gas Starter |
Tax History
| Year | Property Taxes |
|---|---|
| 2007 | $9,731 |
| 2025 | $12,916 |
Contact Agent
Nearby Similar Homes
361 Oakmont Drive, Cary, Illinois 60013

For Sale
$579,900
4 beds / 3.1 baths / 3,698 ft2
Single Family / Built: 2003
150

Nearby Sold Comparables
1703 Mink Trail, Cary, Illinois 60013
Sold
$655,000
4 beds / 3.1 baths / 3,030 ft2
Single Family / Built: 2003
564
7001 Owl Way, Cary, Illinois 60013

Sold
$439,900
3 beds / 3.1 baths / 2,755 ft2
Single Family / Built: 1998
2797
7102 Owl Way, Cary, Illinois 60013
Sold
$529,900
4 beds / 5.1 baths / 3,941 ft2
Single Family / Built: 2003
5482
7003 Owl Way, Cary, Illinois 60013
Sold
$359,900
4 beds / 3.1 baths / 3,112 ft2
Single Family / Built: 2000
2802
1704 Mink Trail, Cary, Illinois 60013
Sold
$400,000
4 beds / 3.1 baths / 3,700 ft2
Single Family / Built: 2003
5465
Contact Agent
Listing Provided By
RE/MAX Unlimited Northwest
