

1705 Chelsea Way, Grayslake, Illinois 60030


$162,900
|
Sold
|
|
| Status: | Closed |
| Sqft: | 1,640 |
| Cost/Sqft: | $99 |
| Beds: | 2 |
| Baths: | 2 |
| Year Built: | 2014 |
| Property Taxes: | $125 |
| Days On Market: | 1842 |
| Lot Size: | 0,25 |
Description
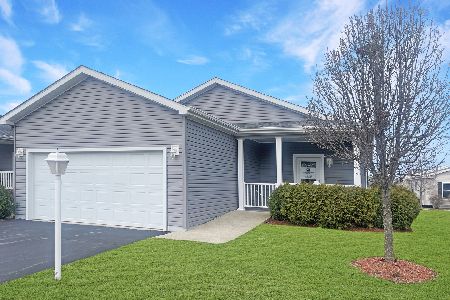
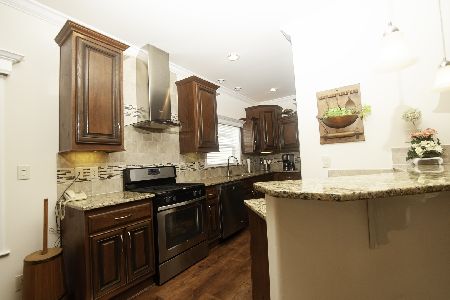
Updated 2 bedroom, 2 bathroom newer home in 55+ Saddlebrook Farms. Only 7 years old! You'll love the great natural light, composite wood floors, and white trim. Spacious eat-in kitchen with white cabinets, corian counters, and high end stainless steel appliances. Combined dining room and living room is oversized and makes a great family room! Large master bedroom room with walk in closet and ensuite bathroom with walk in shower. Second bedroom has walk in closet and full bathroom in hall. Laundry room has lots of storage- plus an extra storage closet Washer & Dryer Will Stay! You'll love this home and it's location in this popular community! Walking Paths within beautiful ponds and wild life!
Property Specifics
| Single Family | |
| — | |
| — | |
| 2014 | |
| None | |
| Vinyl Siding | |
| — | |
| IRVING PARK | |
| No | |
| 0.25 |
| Lake | |
| Saddlebrook Farms | |
| 778 / Monthly | |
| Water, Exercise Facilities, Lawn Care, Scavenger, Snow Removal, Lake Rights | |
| Community Well | |
| Public Sewer | |
| Central Air | |
| Natural Gas, Forced Air | |
| 11245826 | |
| 12031214000000 |
Nearby Schools
| NAME: | DISTRICT: | DISTANCE: | |
|---|---|---|---|
|
High School
Mundelein Cons High School |
120 | Not in DB | |
Property History
| DATE: | EVENT: | PRICE: | SOURCE: |
|---|---|---|---|
| 8 Dec, 2020 | Sold | $150,000 | MRED MLS |
| 2 Nov, 2020 | Under contract | $159,900 | MRED MLS |
| 6 Oct, 2020 | Listed for sale | $159,900 | MRED MLS |
| 28 Oct, 2021 | Sold | $162,900 | MRED MLS |
| 16 Oct, 2021 | Under contract | $162,900 | MRED MLS |
| 13 Oct, 2021 | Listed for sale | $162,900 | MRED MLS |
Some photos of this home have been virtually staged.


Room Specifics
Total Bedrooms: 2
Bedrooms Above Ground: 2
Bedrooms Below Ground: 0
Dimensions: —
Floor Type: Carpet
Full Bathrooms: 2
Bathroom Amenities: —
Bathroom in Basement: 0
Dimensions: —
Floor Type: Carpet
Rooms: No additional rooms
Other Specifics
| 2 | |
| — | |
| Garage | |
| — | |
| — | |
| — | |
| Porch | |
| — | |
| COMMON GROUND | |
| — | |
| Full | |
| Hardwood Floors, First Floor Bedroom, First Floor Laundry, First Floor Full Bath, Walk-In Closet(s), Ceiling - 9 Foot, Open Floorplan, Some Carpeting, Dining Combo | |
| Range, Microwave, Dishwasher, Refrigerator, Washer, Dryer, Disposal, Stainless Steel Appliance(s), Range Hood, Gas Cooktop | |
| Not in DB | |
| Clubhouse, Lake, Curbs | |
| — | |
| — |
Tax History
| Year | Property Taxes |
|---|---|
| 2020 | $125 |
Contact Agent
Nearby Similar Homes
Nearby Sold Comparables


Contact Agent
Listing Provided By
Keller Williams North Shore West
