

1706 Jennifer Lane, Mchenry, Illinois 60050
Subdivision > Mill Creek
Sorry, we are updating photos, please update this page in 15 minutes
$165,000
|
Sold
|
|
| Status: | Closed |
| Sqft: | 2,155 |
| Cost/Sqft: | $83 |
| Beds: | 3 |
| Baths: | 3 |
| Year Built: | 1987 |
| Property Taxes: | $5,929 |
| Days On Market: | 5002 |
| Lot Size: | 0,00 |
Description
BEAUTIFUL TWO-STORY..MANY UPGRADES..FABULOUS KITCHEN W/AMISH CABS..ISLAND,EATING AREA OPENS TO FAMILY RM W/BRICK FIREPLACE/DRY BAR, FORMAL DINING RM W/FRENCH DRS.6 PAN DRS.ALL BEDRMS HAVE CEILING FANS AND DOUBLE CLOSETS..NEWER WHIRLPOOL IN MASTER SUITE, DOUBLE SINK AND SEP SHOWER..FINISHED BASEMENT..2 NEWER HOT WATER HEATERS, SINK AND PLUMBED FOR BATH..TWO TIER DECK 22X22 , FENCED YARD W/SHED,SIDE APRON, WOW!
Property Specifics
| Single Family | |
| — | |
| — | |
| 1987 | |
| Full | |
| Vinyl Siding | |
| — | |
| — | |
| No | |
| — |
| Mc Henry | |
| Mill Creek | |
| 0 / Not Applicable | |
| None | |
| Public | |
| Public Sewer | |
| Central Air | |
| Natural Gas, Forced Air | |
| 08280423 | |
| 0926155007 |
Property History
| DATE: | EVENT: | PRICE: | SOURCE: |
|---|---|---|---|
| 1 Apr, 2013 | Sold | $165,000 | MRED MLS |
| 12 Mar, 2013 | Under contract | $179,900 | MRED MLS |
| 28 Feb, 2013 | Listed for sale | $179,900 | MRED MLS |
| 12 Jun, 2015 | Under contract | $0 | MRED MLS |
| 8 Jun, 2015 | Listed for sale | $0 | MRED MLS |
| 23 Aug, 2016 | Under contract | $0 | MRED MLS |
| 25 Jul, 2016 | Listed for sale | $0 | MRED MLS |
Sorry, we are updating photos, please update this page in 15 minutes
Room Specifics
All Bedroom Info:
Total Bedrooms: 3
Bedrooms Above Ground: 3
Bedrooms Below Ground: 0
Total Bedrooms: 3
Bedrooms Above Ground: 3
Bedrooms Below Ground: 0
Second Bedroom Info:
Dimensions: —
Location: —Dimensions: —
Floor Type: Carpet
Third Bedroom Info:
Dimensions: —
Location: —Dimensions: —
Floor Type: Carpet
Bathroom Info:
Full Bathrooms: 3
Partial Bathrooms: 1Full Bathrooms: 3
Bathroom Amenities: Whirlpool, Separate Shower, Double Sink
Bathroom in Basement: 0
Dining Room Info:
Dimensions: —
Location: —Dimensions: —
Floor Type: Carpet
Kitchen Info:
Dimensions: —
Location: —Dimensions: —
Floor Type: Ceramic Tile
Features: Eating Area-Table Space, Island
Living Room Info:
Dimensions: —
Location: —Dimensions: —
Floor Type: Carpet
Family Room Info:
Dimensions: —
Location: —Dimensions: —
Floor Type: Carpet
Additional Rooms Info:
Rooms: No additional rooms
Basement: FullRooms: No additional rooms
Other Specifics
| 2 | |
| — | |
| Garage | |
| — | |
| — | |
| — | |
| — | |
| — | |
| 70X145 | |
| — | |
| Full | |
| Bar-Dry, First Floor Laundry | |
| Range, Microwave, Dishwasher, Refrigerator, Washer, Dryer, Disposal, Trash Compactor | |
| Not in DB | |
| — | |
| — | |
| Wood Burning |
Tax History
| Year | Property Taxes |
|---|---|
| 2013 | $5,929 |
Contact Agent
Nearby Similar Homes
3912 Boone Creek Circle, Mchenry, Illinois 60050
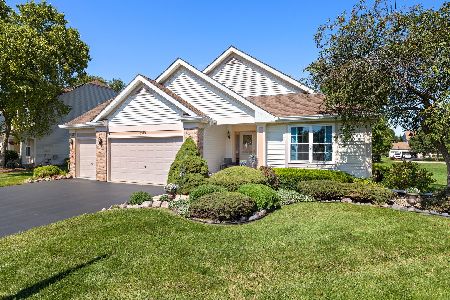
For Sale
$475,000
3 beds / 3.0 baths / 3,902 ft2
Single Family / Built: 2001
49
2103 Olde Mill Lane, Mchenry, Illinois 60050
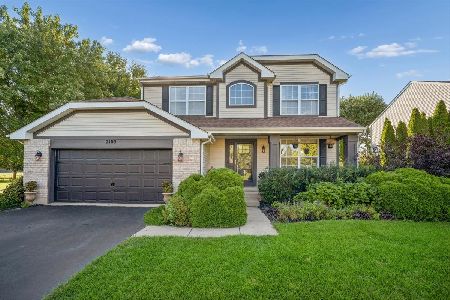
For Sale
$455,000
4 beds / 3.1 baths / 2,176 ft2
Single Family / Built: 1998
35
1413 Richmond Road, Mchenry, Illinois 60050
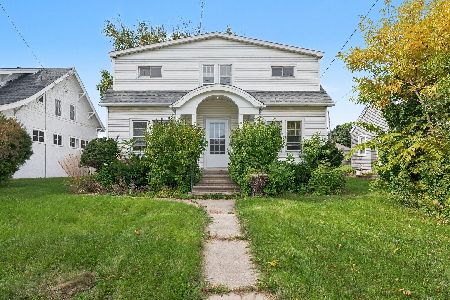
For Sale
$250,000
5 beds / 2.1 baths / 1,670 ft2
Single Family / Built: 1926
31
3508 Washington Street, Mchenry, Illinois 60050
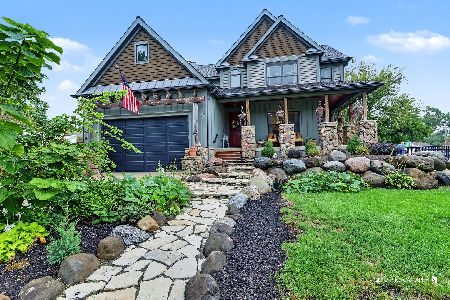
For Sale
$460,000
3 beds / 2.1 baths / 2,366 ft2
Single Family / Built: 2008
32
1404 Green Street, Mchenry, Illinois 60050
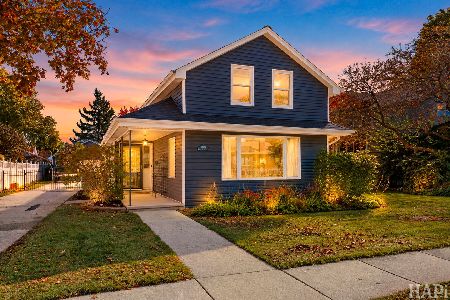
For Sale
$324,900
3 beds / 2.0 baths / 1,246 ft2
Single Family / Built: 1910
3
Nearby Sold Comparables


1707 Jennifer Lane, Mchenry, Illinois 60050

Sold
$199,900
3 beds / 2.0 baths / 1,700 ft2
Single Family / Built: 1987
2793
Contact Agent
Listing Provided By
CENTURY 21 Roberts & Andrews
