

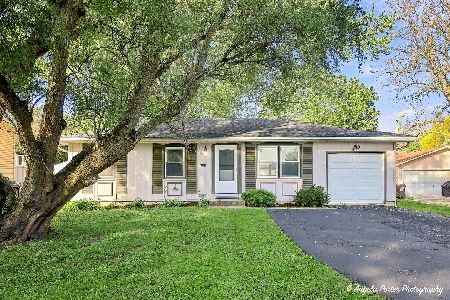
1706 Lakewood Avenue, Mchenry, Illinois 60050
Subdivision > Lakeland Park
Sorry, we are updating photos, please update this page in 15 minutes
$110,500
|
Sold
|
|
| Status: | Closed |
| Sqft: | 0 |
| Cost/Sqft: | — |
| Beds: | 4 |
| Baths: | 2 |
| Year Built: | 1976 |
| Property Taxes: | $3,927 |
| Days On Market: | 5860 |
| Lot Size: | 0,20 |
Description
Such a Deal!! 3 Bedroom, Split Level with Extra Large Deck and Fenced Yard. Side Drive with 2.5 Car Garage and Large Storage Shed. Remodeled Kitchen with Ceramic Tile Floor, Hardwood Flooring Through Home. All Appliances are staying. Allow extra time for 3rd Party to respond to offer.
Property Specifics
| Single Family | |
| — | |
| Bi-Level | |
| 1976 | |
| Full | |
| Aluminum/Vinyl/Steel Siding, Brick | |
| Asphalt | |
| — | |
| No | |
| 0.2 |
| Mc Henry | |
| Lakeland Park | |
| 0 / Not Applicable | |
| None | |
| Public | |
| Public Sewer | |
| Central Air | |
| Natural Gas, Forced Air | |
| 07657137 | |
| 0928283010 |
Nearby Schools
| NAME: | DISTRICT: | DISTANCE: | |
|---|---|---|---|
|
Grade School
Valley View Elementary School |
15 | — | |
|
Middle School
Parkland Middle School |
15 | Not in DB | |
|
High School
Mchenry High School-west Campus |
156 | Not in DB | |
Property History
| DATE: | EVENT: | PRICE: | SOURCE: |
|---|---|---|---|
| 27 Jan, 2011 | Sold | $110,500 | MRED MLS |
| 8 Nov, 2010 | Under contract | $94,900 | MRED MLS |
| — | Last price change | $99,000 | MRED MLS |
| 15 Oct, 2010 | Listed for sale | $99,000 | MRED MLS |
| 10 Nov, 2022 | Sold | $240,000 | MRED MLS |
| 4 Oct, 2022 | Under contract | $234,900 | MRED MLS |
| 3 Oct, 2022 | Listed for sale | $234,900 | MRED MLS |
Sorry, we are updating photos, please update this page in 15 minutes
Room Specifics
All Bedroom Info:
Total Bedrooms: 4
Bedrooms Above Ground: 4
Bedrooms Below Ground: 0
Total Bedrooms: 4
Bedrooms Above Ground: 4
Bedrooms Below Ground: 0
Second Bedroom Info:
Dimensions: —
Location: —Dimensions: —
Floor Type: Hardwood
Third Bedroom Info:
Dimensions: —
Location: —Dimensions: —
Floor Type: Hardwood
Fourth Bedroom Info:
Dimensions: —
Location: —Dimensions: —
Floor Type: Carpet
Bathroom Info:
Full Bathrooms: 2
Partial Bathrooms: 1Full Bathrooms: 2
Bathroom Amenities: —
Bathroom in Basement: 1
Dining Room Info:
Dimensions: —
Location: —Dimensions: —
Floor Type: Ceramic Tile
Kitchen Info:
Dimensions: —
Location: —Dimensions: —
Floor Type: Ceramic Tile
Features: Eating Area-Table Space
Living Room Info:
Dimensions: —
Location: —Dimensions: —
Floor Type: Hardwood
Family Room Info:
Dimensions: —
Location: —Dimensions: —
Floor Type: Carpet
Additional Rooms Info:
Rooms: —
Basement: FullRooms: —
Other Specifics
| 2 | |
| Concrete Perimeter | |
| Garage | |
| — | |
| — | |
| — | |
| Deck | |
| — | |
| 60X140 | |
| — | |
| None | |
| — | |
| Range, Microwave, Dishwasher, Refrigerator, Freezer, Washer, Dryer, Disposal | |
| Not in DB | |
| Street Paved | |
| — | |
| — |
Tax History
| Year | Property Taxes |
|---|---|
| 2011 | $3,927 |
| 2022 | $4,954 |
Contact Agent
Nearby Similar Homes
1815 Beach Road, Mchenry, Illinois 60050
For Sale
$254,900
3 beds / 1.0 baths / 1,088 ft2
Single Family / Built: 1975
19
4917 Bonner Drive, Mchenry, Illinois 60050

For Sale
$296,900
3 beds / 2.0 baths / 1,284 ft2
Single Family / Built: 1959
3
4901 Bonner Drive, Mchenry, Illinois 60050

For Sale
$359,900
4 beds / 3.0 baths / 2,000 ft2
Single Family / Built: 1970
16
4709 Prairie Avenue, Mchenry, Illinois 60050

For Sale
$289,900
3 beds / 1.0 baths / 1,114 ft2
Single Family / Built: 1975
14
Nearby Sold Comparables

1708 Lakewood Avenue, Mchenry, Illinois 60050

Sold
$64,900
3 beds / 1.0 baths / 1,008 ft2
Single Family / Built: 1954
4776
5112 Home Avenue, Mchenry, Illinois 60050

Sold
$299,000
3 beds / 2.0 baths / 1,012 ft2
Single Family / Built: 1972
785
Contact Agent
Listing Provided By
Berkshire Hathaway HomeServices Starck Real Estate
