

4917 Bonner Drive, Mchenry, Illinois 60050


$296,900
|
For Sale
|
|
| Status: | New |
| Sqft: | 1,284 |
| Cost/Sqft: | $231 |
| Beds: | 3 |
| Baths: | 2 |
| Year Built: | 1959 |
| Property Taxes: | $3,741 |
| Days On Market: | 3 |
| Lot Size: | 0,28 |
Description
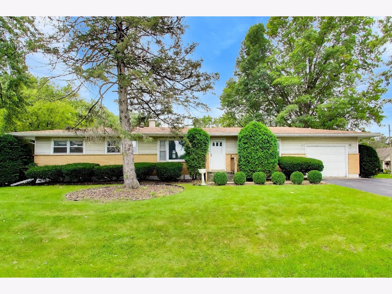
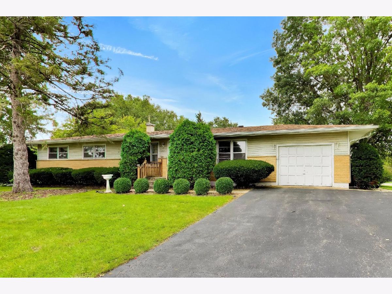
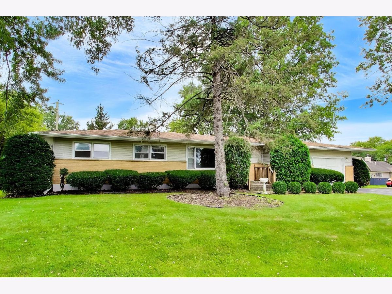
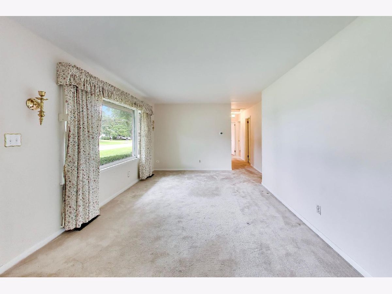
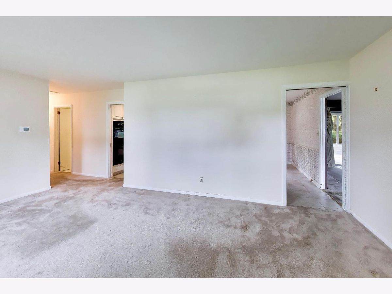
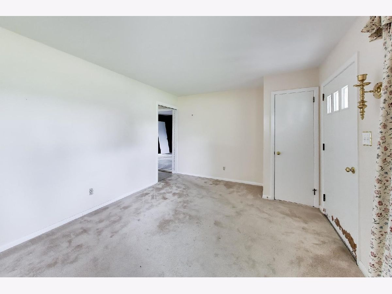
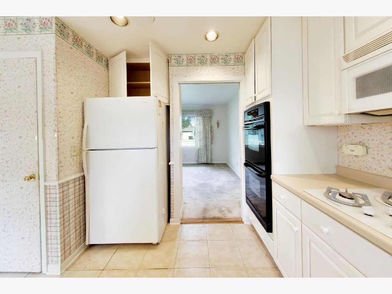
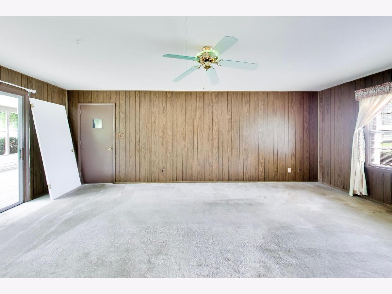
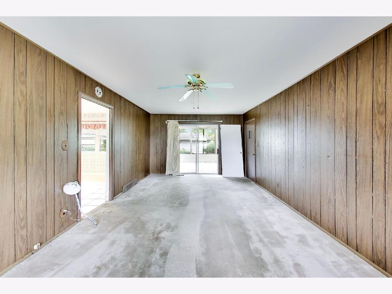
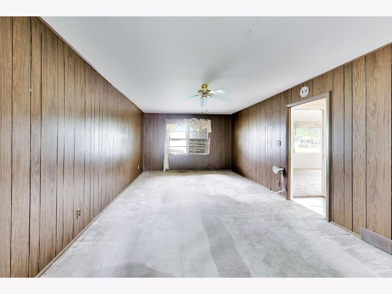
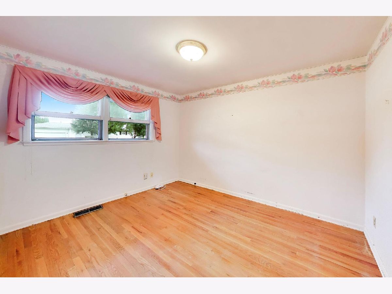
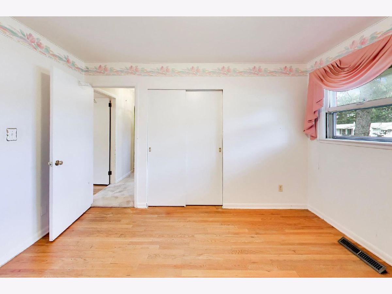
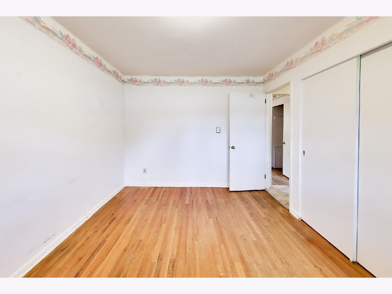
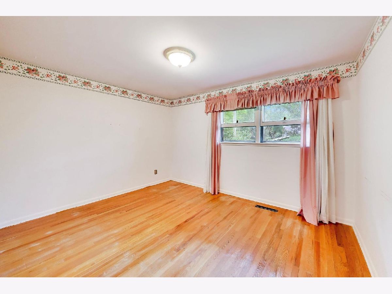
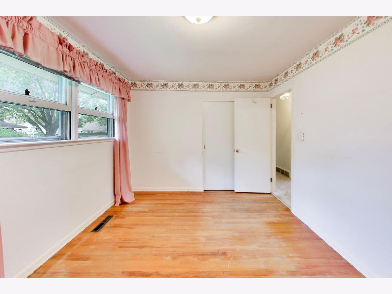
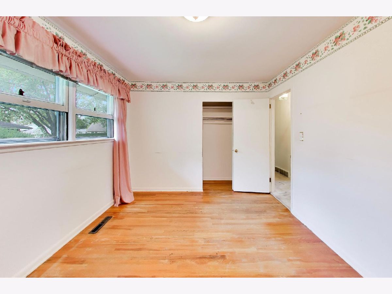
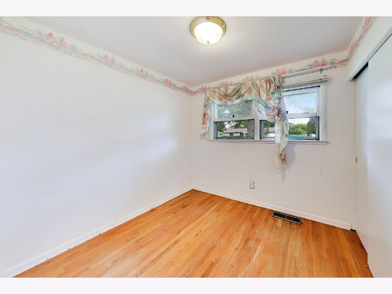
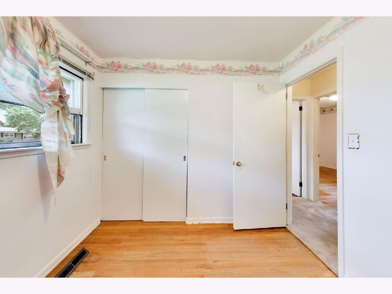
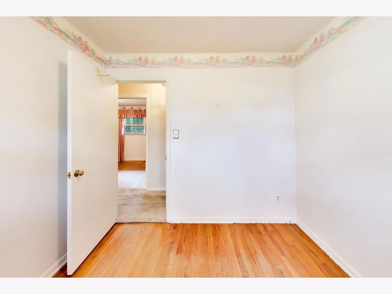
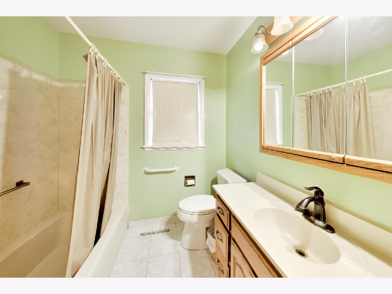
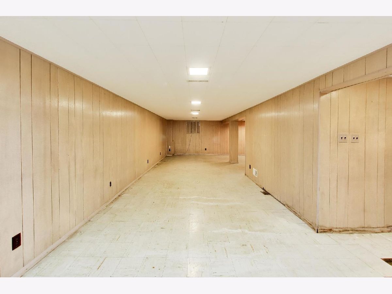
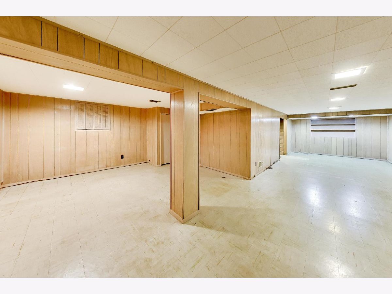
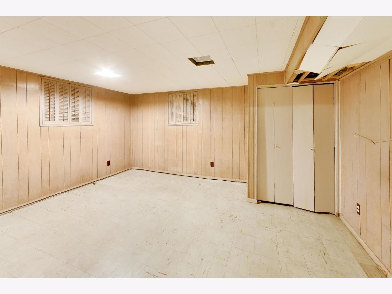
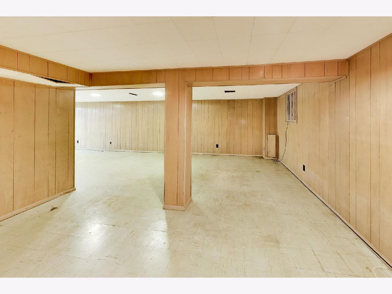
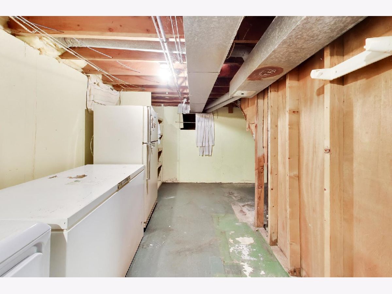
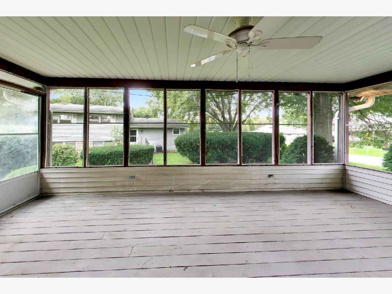
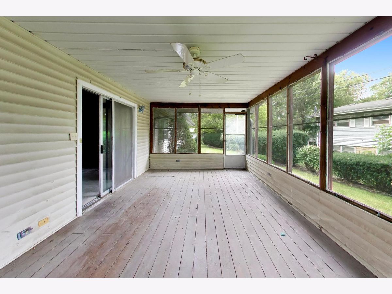
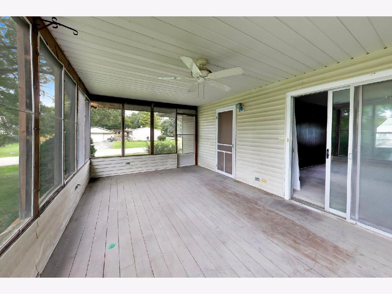
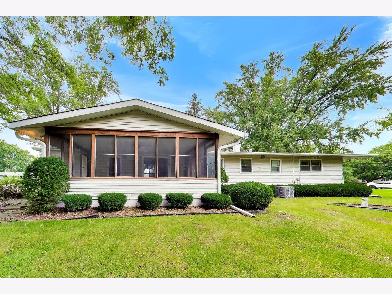
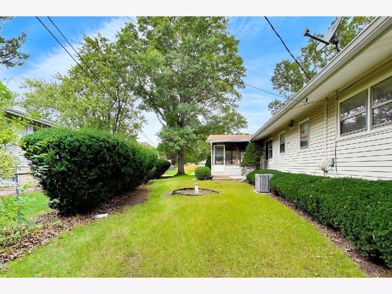
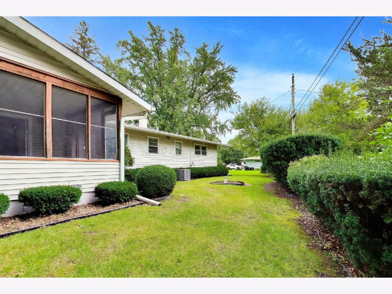
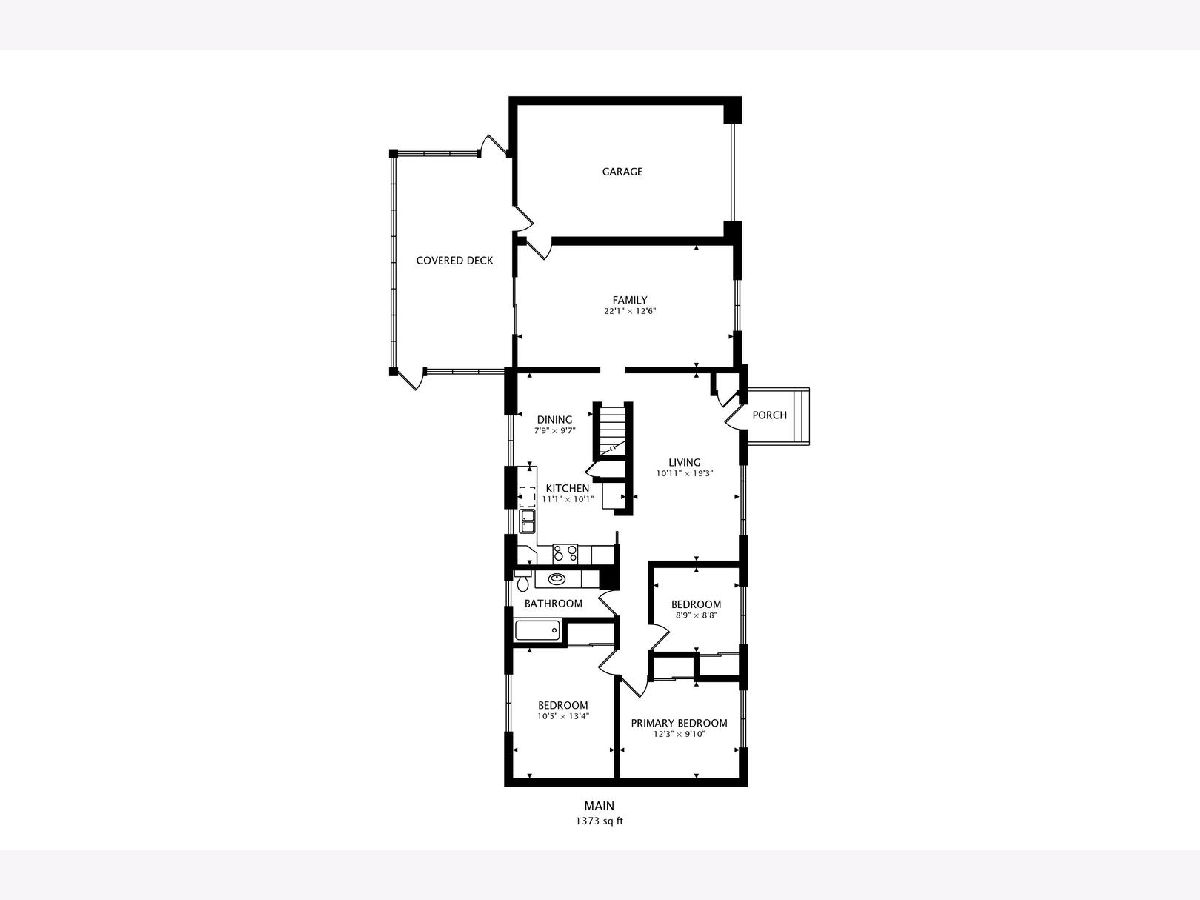
Welcome to this charming 3-bedroom, 2-bath ranch situated on a spacious corner lot in McHenry. Offering approximately 1,284 square feet of comfortable single-level living, this home features a practical floor plan, a partial basement providing additional storage and possibilities, and an attached 1-car garage with driveway parking. Step outside to enjoy the screened porch and generously sized backyard-perfect for relaxing, entertaining, gardening, or creating your ideal outdoor retreat. Conveniently located near schools, parks, shopping, dining, and major commuting routes, this home offers space, convenience, and plenty of potential. Bring your ideas and make it your own!
Property Specifics
| Single Family | |
| — | |
| Ranch | |
| 1959 | |
| Finished, Partial | |
| Vinyl Siding, Brick | |
| Asphalt | |
| — | |
| No | |
| 0.28 |
| — | |
| — | |
| — / Not Applicable | |
| None | |
| Public | |
| Public Sewer | |
| Central Air | |
| Gas | |
| No | |
| 12795947 | |
| 0927306001 |
Nearby Schools
| NAME: | DISTRICT: | DISTANCE: | |
|---|---|---|---|
|
Grade School
Riverwood Elementary School |
15 | — | |
|
Middle School
Parkland Middle School |
15 | Not in DB | |
|
High School
Mchenry Campus |
156 | Not in DB | |
Property History
| DATE: | EVENT: | PRICE: | SOURCE: |
|---|---|---|---|
| 28 Oct, 2026 | Listed for sale | $296,900 | MRED MLS |
Room Specifics
All Bedroom Info:
Total Bedrooms: 3
Bedrooms Above Ground: 3
Bedrooms Below Ground: 0
Total Bedrooms: 3
Bedrooms Above Ground: 3
Bedrooms Below Ground: 0
Master Bedroom Info:
Dimensions: 12X10
Location: Main LevelDimensions: 12X10
Floor Type: —
Second Bedroom Info:
Dimensions: 11X13
Location: Main LevelDimensions: 11X13
Floor Type: —
Third Bedroom Info:
Dimensions: 9X9
Location: Main LevelDimensions: 9X9
Floor Type: —
Bathroom Info:
Full Bathrooms: 2
Partial Bathrooms: 0Full Bathrooms: 2
Bathroom Amenities: —
Bathroom in Basement: 0
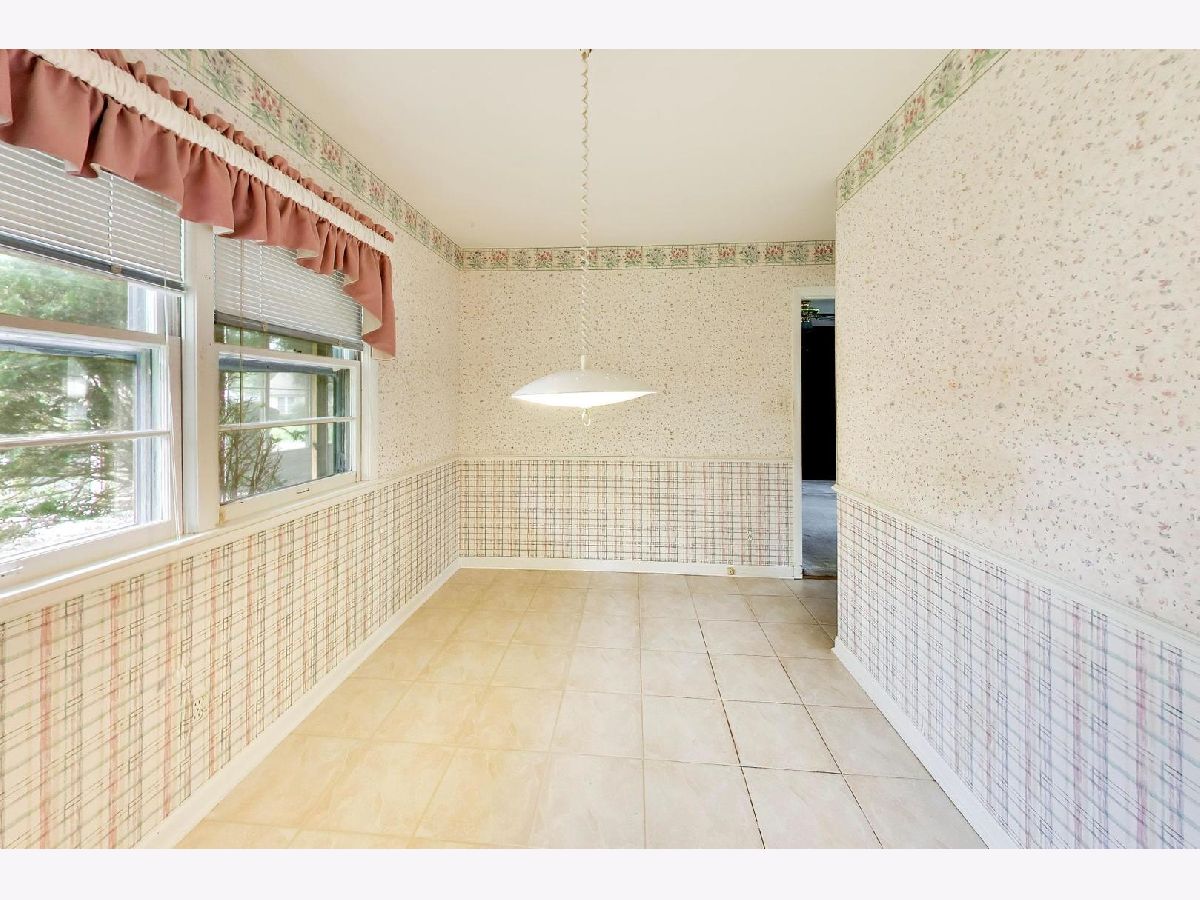
Dining Room Info:
Dimensions: 8X10
Location: Main LevelDimensions: 8X10
Floor Type: —
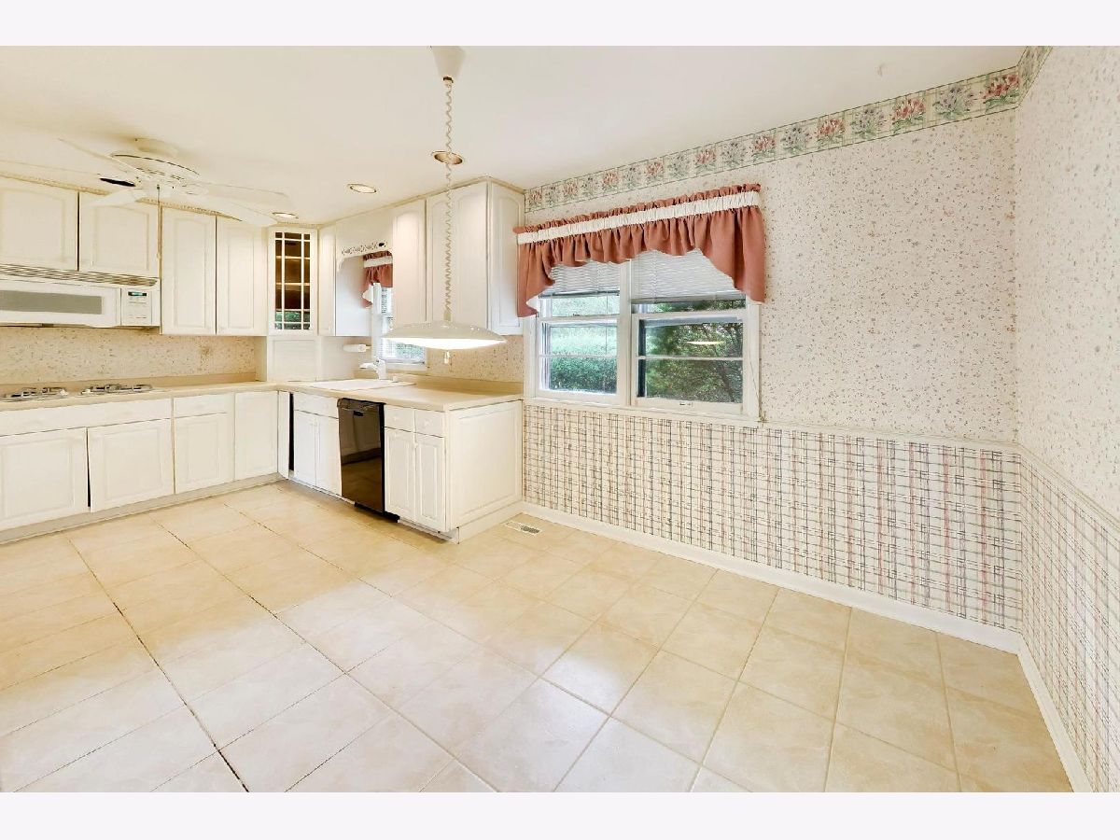
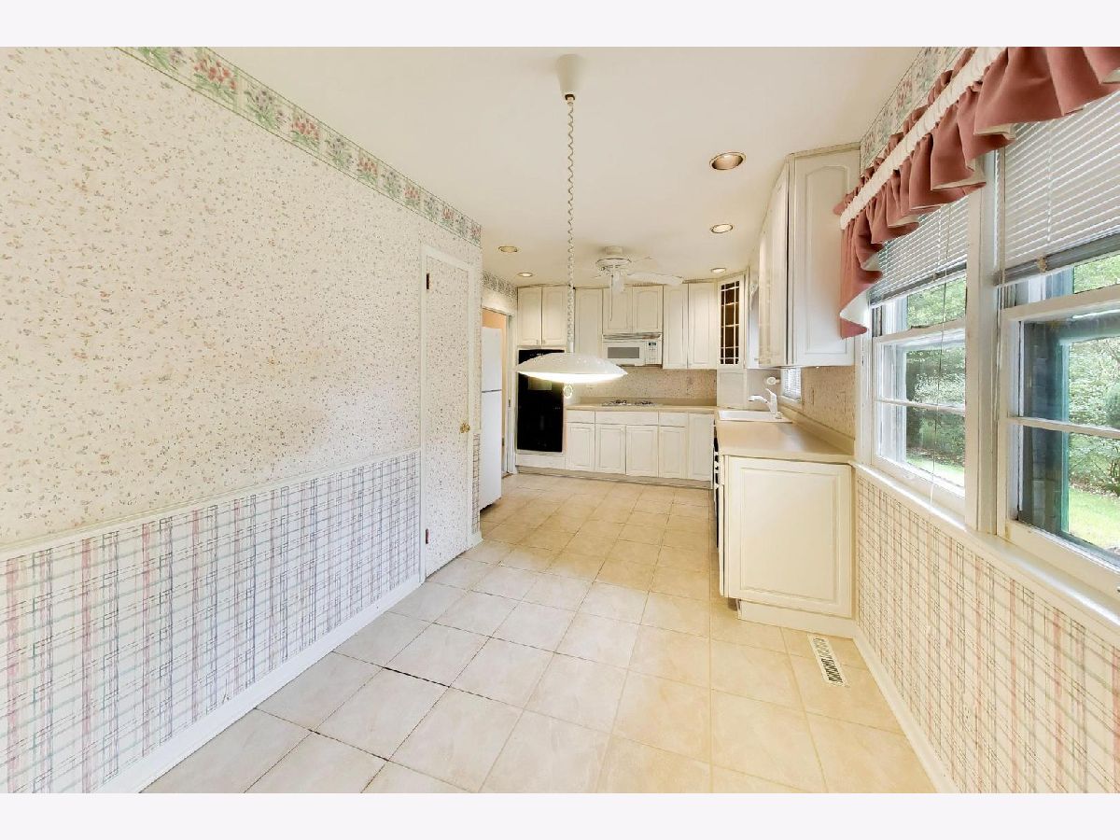
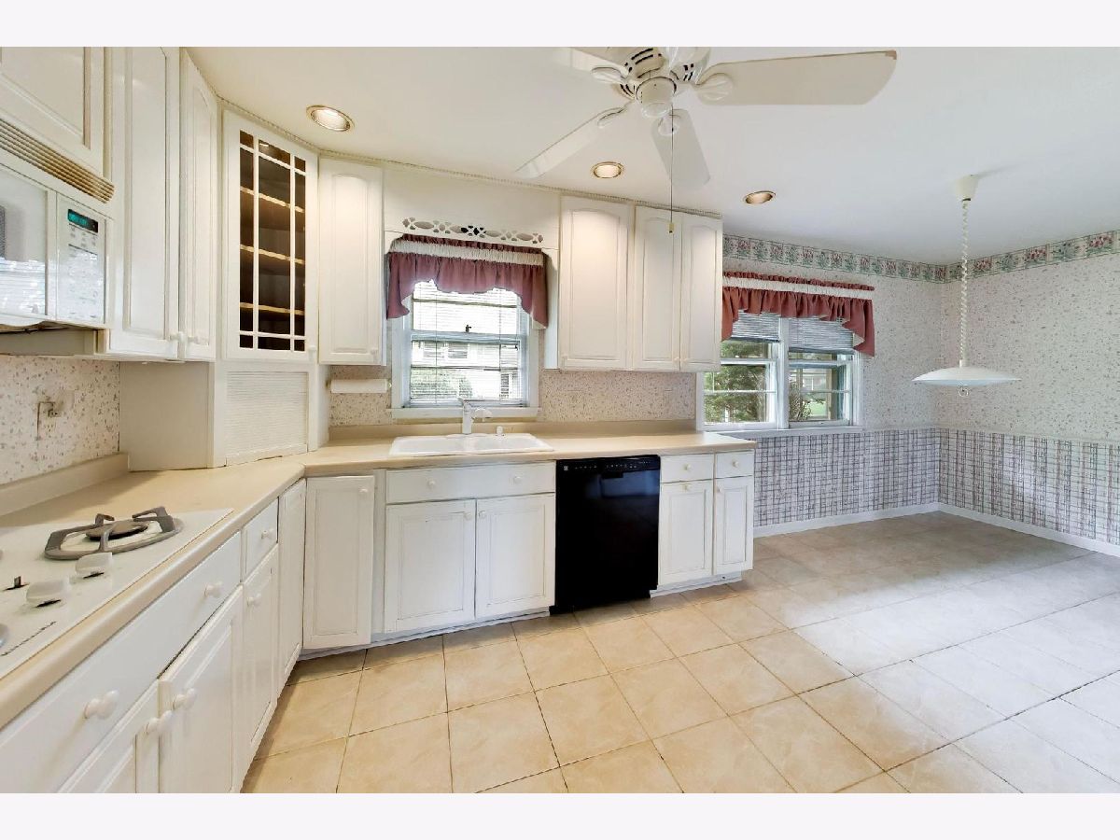
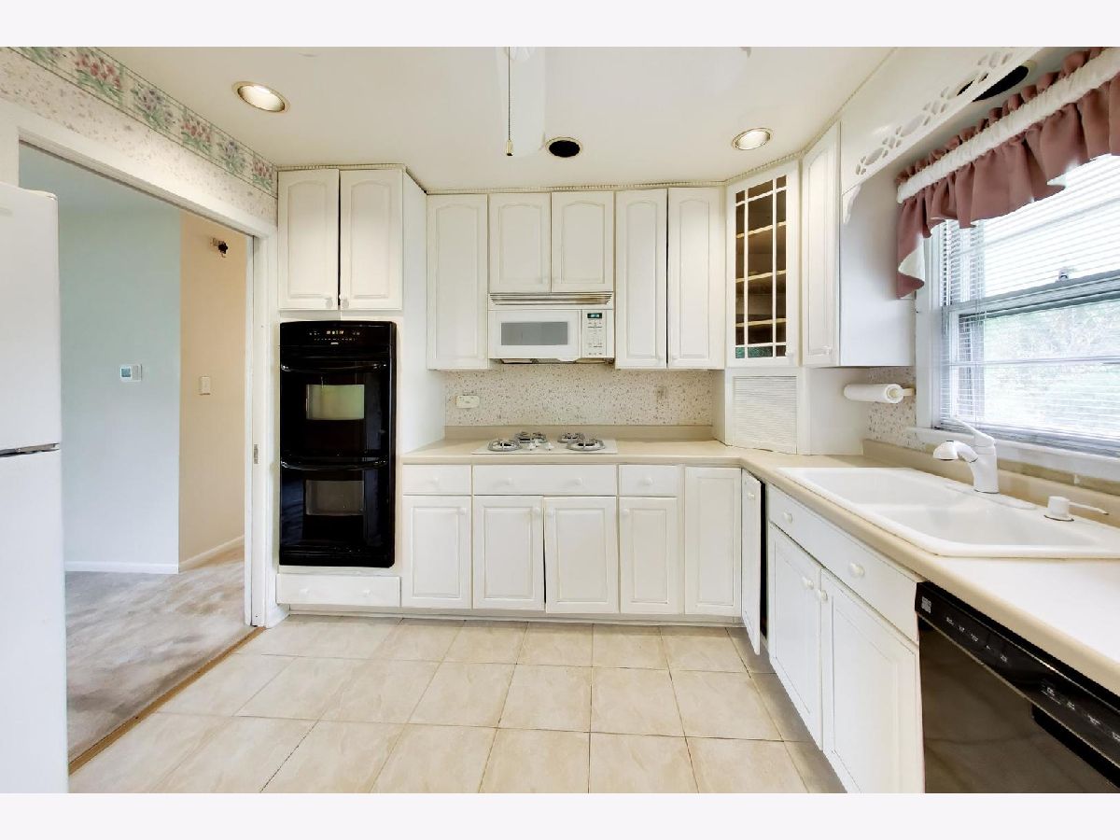
Kitchen Info:
Dimensions: 11X10
Location: Main LevelDimensions: 11X10
Floor Type: —
Features: Eating Area-Table Space
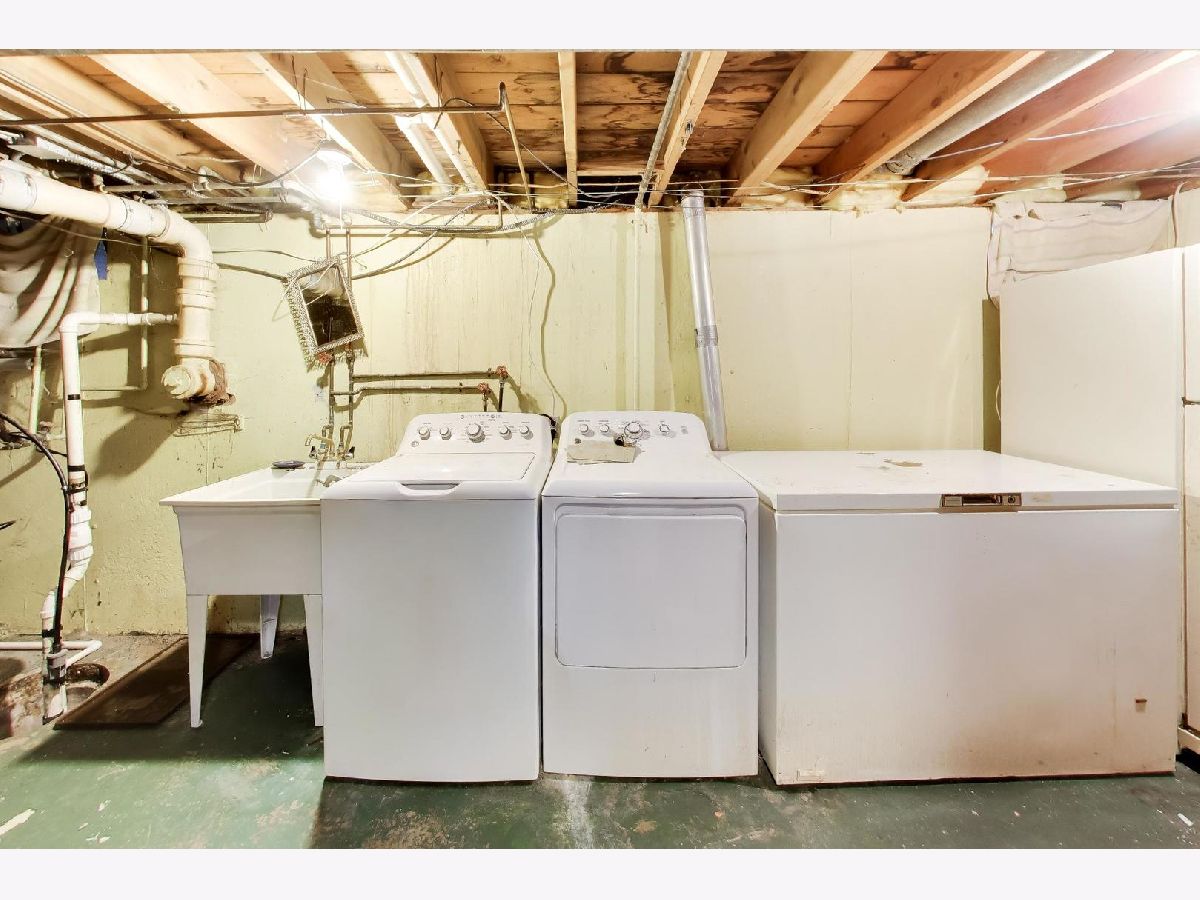
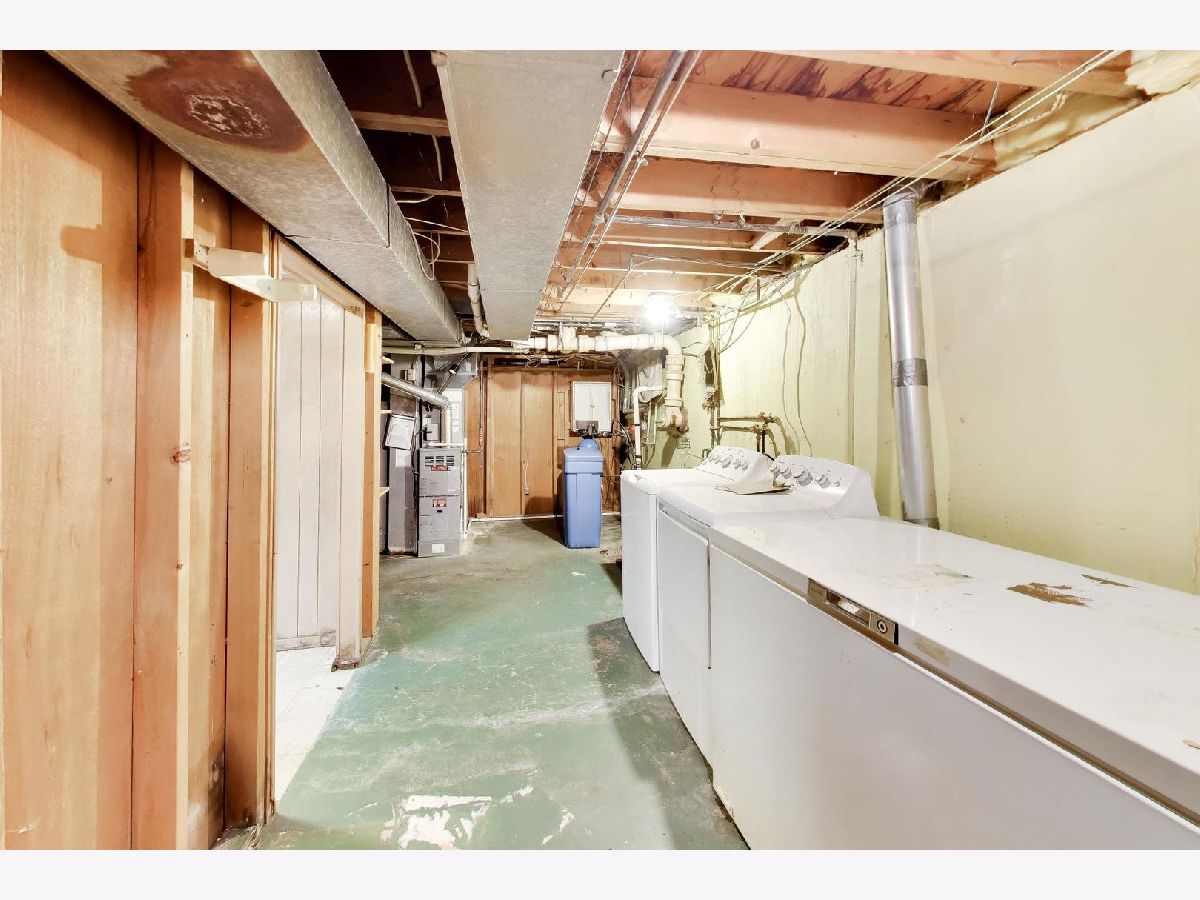
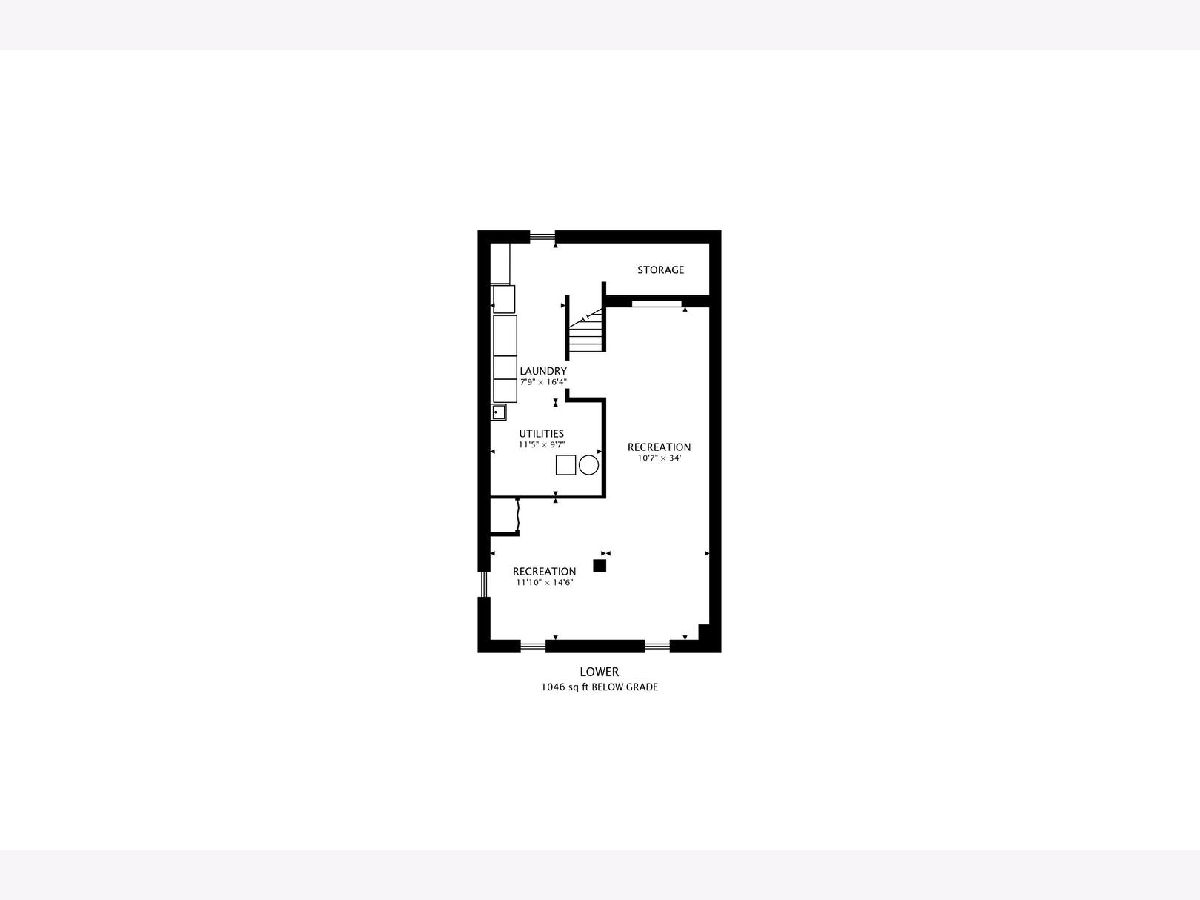
Laundry Room Info:
Dimensions: 8X16
Location: BasementDimensions: 8X16
Floor Type: —
Living Room Info:
Dimensions: 11X19
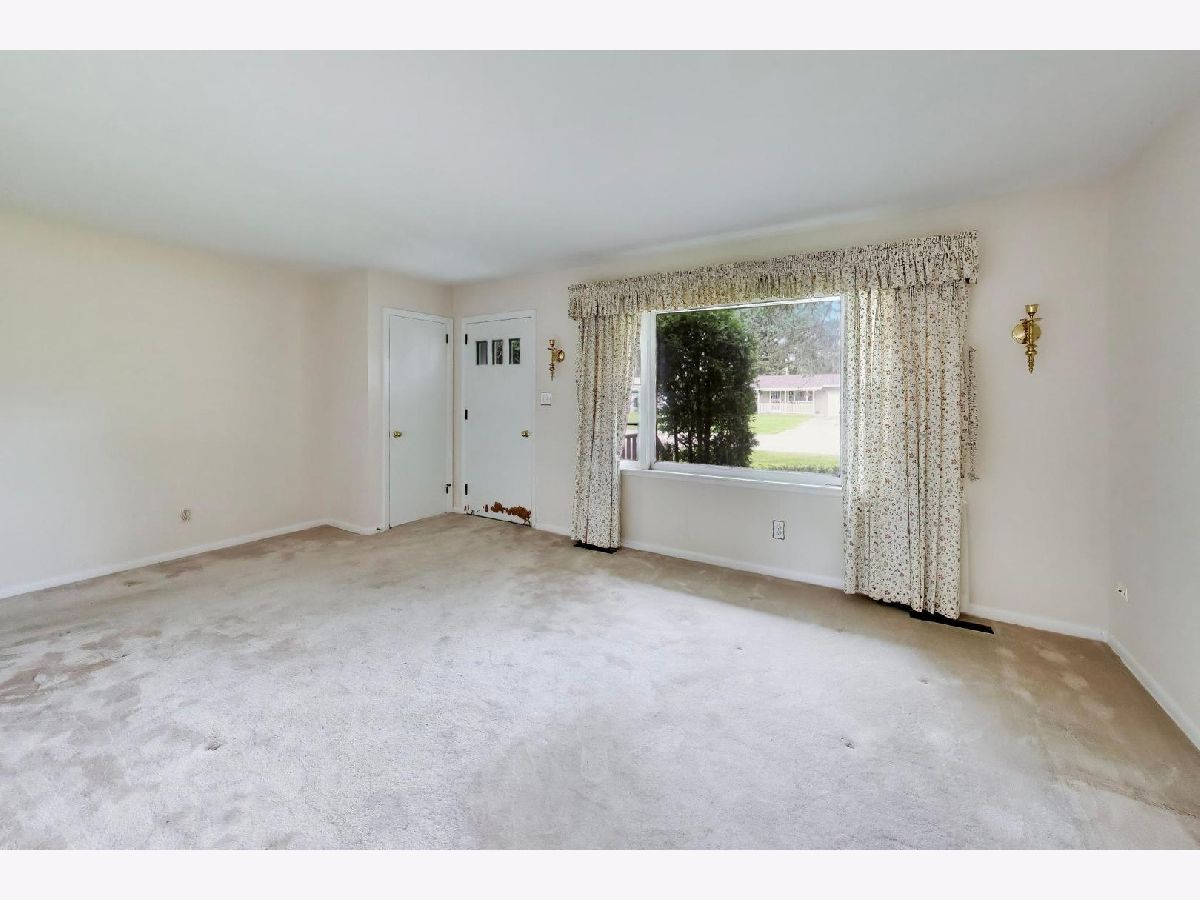
Location: Main LevelDimensions: 11X19
Floor Type: —
Family Room Info:
Dimensions: 22X13
Location: Main LevelDimensions: 22X13
Floor Type: —
Additional Rooms Info:
Rooms: Recreation Room, Other Room, Utility Room-Lower Level
Basement: Finished, PartialRooms: Recreation Room, Other Room, Utility Room-Lower Level
First Additional Room Info:
Name: Recreation Room
Dimensions: 12X15
Location: BasementName: Recreation Room
Dimensions: 12X15
Floor Type: —
Second Additional Room Info:
Name: Other Room
Dimensions: 11X34
Location: BasementName: Other Room
Dimensions: 11X34
Floor Type: —
Third Additional Room Info:
Name: Utility Room-Lower Level
Dimensions: 12X10
Location: BasementName: Utility Room-Lower Level
Dimensions: 12X10
Floor Type: —
Other Specifics
| 1 | |
| — | |
| Asphalt, Garage Owned, Attached, Driveway, Owned, Garage | |
| Sink | |
| Carpet, Wood | |
| Screened | |
| — | |
| Corner Lot, Level | |
| 128x39x70x150x62 | |
| — | |
| None | |
| Built-in Features, Dining Combo | |
| — | |
| Not in DB | |
| — | |
| — | |
| — |
Tax History
| Year | Property Taxes |
|---|---|
| 2026 | $3,741 |
Contact Agent
Nearby Similar Homes
4901 Bonner Drive, Mchenry, Illinois 60050

For Sale
$359,900
4 beds / 3.0 baths / 2,000 ft2
Single Family / Built: 1970
16
1815 Beach Road, Mchenry, Illinois 60050
For Sale
$254,900
3 beds / 1.0 baths / 1,088 ft2
Single Family / Built: 1975
19
911 Melrose Court, Mchenry, Illinois 60050
For Sale
$249,900
2 beds / 1.0 baths / 0 ft2
Single Family / Built: 1972
16
4709 Prairie Avenue, Mchenry, Illinois 60050

For Sale
$289,900
3 beds / 1.0 baths / 1,114 ft2
Single Family / Built: 1975
14
904 Melrose Court, Mchenry, Illinois 60050
For Sale
$349,000
2 beds / 2.0 baths / 1,200 ft2
Single Family / Built: 1971
3
948 Wiltshire Drive, Mchenry, Illinois 60050
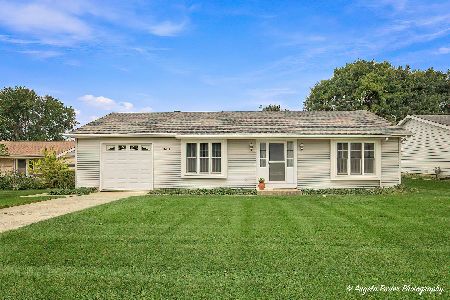
For Sale
$249,900
2 beds / 1.0 baths / 1,300 ft2
Single Family / Built: 1974
21
Nearby Sold Comparables
1408 Glen Drive, Mchenry, Illinois 60050

Sold
$132,900
3 beds / 1.1 baths / 1,474 ft2
Single Family / Built: 1969
4272
4911 Bonner Drive, Mchenry, Illinois 60050
Sold
$129,900
2 beds / 1.0 baths / 1,116 ft2
Single Family / Built: 1961
4495
4911 Bonner Drive, Mchenry, Illinois 60050
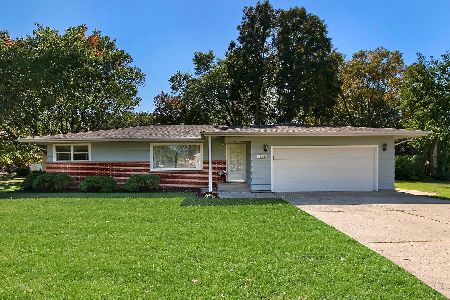
Sold
$199,000
2 beds / 1.0 baths / 1,116 ft2
Single Family / Built: 1961
1857
1404 Glen Drive, Mchenry, Illinois 60050
Sold
$104,000
4 beds / 1.1 baths / 1,157 ft2
Single Family / Built: 1971
3746
1409 Oakwood Court, Mchenry, Illinois 60050
Sold
$110,000
3 beds / 1.0 baths / 1,008 ft2
Single Family / Built: 1959
4071
4910 Bonner Drive, Mchenry, Illinois 60050
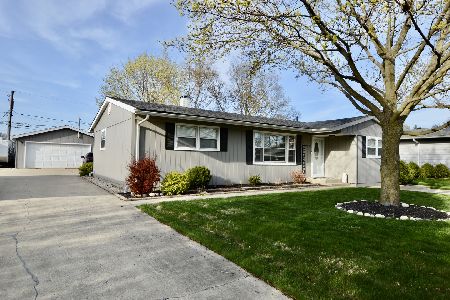
Sold
$300,000
3 beds / 2.0 baths / 1,176 ft2
Single Family / Built: 1959
553
Contact Agent
Listing Provided By
Compass
