

1706 Middlebury Drive, Aurora, Illinois 60503
Subdivision > Coves Of Harbor Springs


$230,000
|
Sold
|
|
| Status: | Closed |
| Sqft: | 1,600 |
| Cost/Sqft: | $141 |
| Beds: | 3 |
| Baths: | 3 |
| Year Built: | 2000 |
| Property Taxes: | $5,842 |
| Days On Market: | 1986 |
| Lot Size: | 0,00 |
Description
MULTIPLE OFFERS RECEIVED, HIGHEST AND BEST OFFERS DUE BY 7PM ON 5/26 FOR THIS VERY NICE HOME IN IMACULATE CONDITION....BEAUTIFUL KITCHEN WITH GRANITE COUNTER TOPS, STAINLESS STEEL APPLIANCES AND NATURAL FINISHED WOOD CABINETS, EATING AREA WITH AN AWESOME BAYWINDOW FOR LOTS OF DAYLIGHT, BIG DINNING ROOM WITH SLIDING GLASS DOORS THAT LEADS TO A HIDEN BALCONY FOR SOME RELAXING TIME. GORGEOUS PREFINISHED HARDWOOD FLOORS ON MAIN AND UPPER LEVEL AS WELL. THE LOWER LEVEL OFFERS A GOOD SIZE FAMILY ROOM OR HOME OFFICE, AND THE TWO CAR ATTACHED GARAGE. HURRY THIS HOME WILL NOT LAST!!
Property Specifics
| Condos/Townhomes | |
| 2 | |
| — | |
| 2000 | |
| Full | |
| Vinyl Siding, Brick, Cedar | |
| Asphalt | |
| — | |
| No | |
| — |
| Will | |
| Coves Of Harbor Springs | |
| 251 / Monthly | |
| Water, Insurance, Exterior Maintenance, Lawn Care, Snow Removal | |
| Public | |
| Public Sewer | |
| Central Air | |
| Natural Gas, Forced Air | |
| 11098664 | |
| 0701051040881003 |
Property History
| DATE: | EVENT: | PRICE: | SOURCE: |
|---|---|---|---|
| 5 Aug, 2021 | Sold | $230,000 | MRED MLS |
| 28 May, 2021 | Under contract | $225,000 | MRED MLS |
| 24 May, 2021 | Listed for sale | $225,000 | MRED MLS |
| 18 Sep, 2023 | Sold | $285,000 | MRED MLS |
| 1 Aug, 2023 | Under contract | $291,500 | MRED MLS |
| — | Last price change | $299,900 | MRED MLS |
| 16 Jul, 2023 | Listed for sale | $324,900 | MRED MLS |


Room Specifics
All Bedroom Info:
Total Bedrooms: 3
Bedrooms Above Ground: 3
Bedrooms Below Ground: 0
Total Bedrooms: 3
Bedrooms Above Ground: 3
Bedrooms Below Ground: 0
Second Bedroom Info:
Dimensions: —
Location: —Dimensions: —
Floor Type: Hardwood
Third Bedroom Info:
Dimensions: —
Location: —Dimensions: —
Floor Type: Hardwood
Bathroom Info:
Full Bathrooms: 3
Partial Bathrooms: 1Full Bathrooms: 3
Bathroom Amenities: Separate Shower
Bathroom in Basement: 0
Dining Room Info:
Dimensions: —
Location: —Dimensions: —
Floor Type: Hardwood
Kitchen Info:
Dimensions: —
Location: —Dimensions: —
Floor Type: Hardwood
Features: Eating Area-Breakfast Bar, Pantry-Closet
Living Room Info:
Dimensions: —
Location: —Dimensions: —
Floor Type: Hardwood
Family Room Info:
Dimensions: —
Location: —Dimensions: —
Floor Type: Wood Laminate
Additional Rooms Info:
Rooms: Breakfast Room, Foyer
Basement: FullRooms: Breakfast Room, Foyer
Other Specifics
| 2 | |
| Concrete Perimeter | |
| Garage | |
| — | |
| — | |
| — | |
| Balcony | |
| Landscaped, Pond(s) | |
| COMMON | |
| — | |
| Full | |
| Vaulted/Cathedral Ceilings, Hardwood Floors, Wood Laminate Floors, Second Floor Laundry | |
| Range, Microwave, Dishwasher, Refrigerator, Washer, Dryer, Disposal | |
| Not in DB | |
| — | |
| Park | |
| — |
Tax History
| Year | Property Taxes |
|---|---|
| 2021 | $5,842 |
| 2023 | $5,243 |
Contact Agent
Nearby Similar Homes
1720 Middlebury Drive, Aurora, Illinois 60503
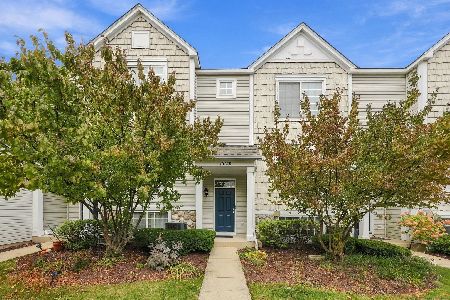
For Sale
$315,000
3 beds / 2.1 baths / 1,600 ft2
Condos/Townhomes / Built: 2001
3
1710 Middlebury Drive, Aurora, Illinois 60503
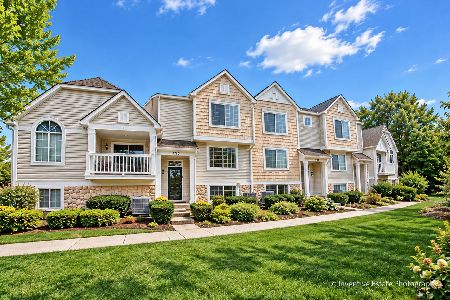
For Sale
$324,900
3 beds / 2.1 baths / 1,620 ft2
Condos/Townhomes / Built: 2000
47
1712 Middlebury Drive, Aurora, Illinois 60503
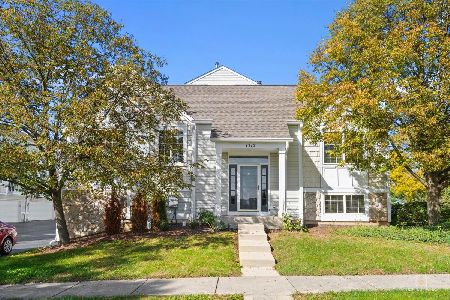
For Sale
$289,900
2 beds / 2.1 baths / 1,562 ft2
Condos/Townhomes / Built: 2000
22
1870 Middlebury Drive, Aurora, Illinois 60503
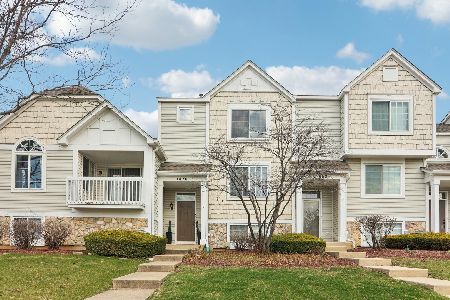
For Sale
$295,000
2 beds / 2.1 baths / 1,575 ft2
Condos/Townhomes / Built: 1999
82
3013 Dorothy Drive, Aurora, Illinois 60504
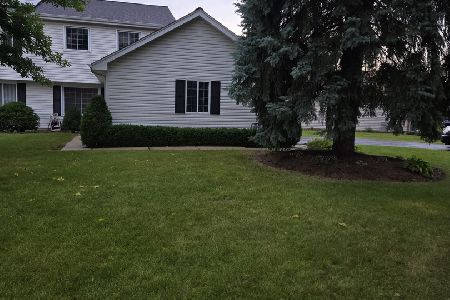
For Sale
$309,900
3 beds / 1.1 baths / 1,250 ft2
Condos/Townhomes / Built: 1992
58
1962 Middlebury Drive, Aurora, Illinois 60503
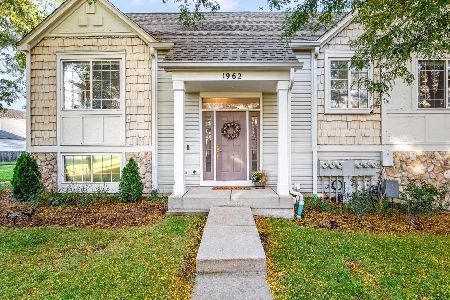
For Sale
$349,900
2 beds / 2.1 baths / 1,567 ft2
Condos/Townhomes / Built: 2000
9
Nearby Sold Comparables
1706 Middlebury Drive, Aurora, Illinois 60504

Sold
$92,000
3 beds / 2.1 baths / 1,317 ft2
Condos/Townhomes / Built: 2000
5400
1714 Middlebury Drive, Aurora, Illinois 60504
Sold
$60,900
2 beds / 2.1 baths / 1,578 ft2
Condos/Townhomes / Built: 2000
5254
1716 Middlebury Drive, Aurora, Illinois 60503
Sold
$0
2 beds / 1.1 baths / 1,091 ft2
Condos/Townhomes / Built: 2000
4870
1706 Middlebury Drive, Aurora, Illinois 60503

Sold
$291,500
3 beds / 2.1 baths / 1,600 ft2
Condos/Townhomes / Built: 2000
1203
1716 Middlebury Drive, Aurora, Illinois 60503
Sold
$145,000
3 beds / 1.1 baths / 1,091 ft2
Condos/Townhomes / Built: 2000
3191
1702 Middlebury Drive, Aurora, Illinois 60503
Sold
$185,000
2 beds / 1.1 baths / 1,457 ft2
Condos/Townhomes / Built: 2000
3172
Contact Agent
Listing Provided By
RE/MAX Fidelity
