

1706 Ryan Street, Mchenry, Illinois 60050
Subdivision > Mill Creek
Sorry, we are updating photos, please update this page in 15 minutes
$179,000
|
Sold
|
|
| Status: | Closed |
| Sqft: | 1,800 |
| Cost/Sqft: | $100 |
| Beds: | 3 |
| Baths: | 3 |
| Year Built: | 1988 |
| Property Taxes: | $5,495 |
| Days On Market: | 3731 |
| Lot Size: | 0,00 |
Description
Adorable Tri-level located in a great neighborhood Millcreek! A must see home; New Siding, Roof, Gutters, Fascia Soffit, Garage Door & Opener, Shed! Hardwood Floors, large family room & extra Den or kids playroom, lovely Kitchen, Living Dining room combo, All Appliances included, Private Master Bath, plenty of storage area. Landscaped yard rear Fenced, Huge Deck w Shed, enjoy those Bonfires or BarbQues in this lovely setting. Nice size attached garage, upgraded door & opener. Easy to show, call for questions, a very nice home!
Property Specifics
| Single Family | |
| — | |
| Tri-Level | |
| 1988 | |
| Full, English | |
| Vinyl Siding | |
| Asphalt | |
| CAMELOT | |
| No | |
| — |
| Mc Henry | |
| Mill Creek | |
| 0 / Not Applicable | |
| None | |
| Public | |
| Public Sewer | |
| Central Air | |
| Natural Gas, Forced Air | |
| 09323041 | |
| 0926154012 |
Property History
| DATE: | EVENT: | PRICE: | SOURCE: |
|---|---|---|---|
| 31 Oct, 2007 | Sold | $210,000 | MRED MLS |
| 10 Oct, 2007 | Under contract | $234,900 | MRED MLS |
| — | Last price change | $239,000 | MRED MLS |
| 21 Mar, 2007 | Listed for sale | $239,000 | MRED MLS |
| 21 Oct, 2016 | Sold | $179,000 | MRED MLS |
| 2 Sep, 2016 | Under contract | $179,900 | MRED MLS |
| 22 Aug, 2016 | Listed for sale | $179,900 | MRED MLS |
Sorry, we are updating photos, please update this page in 15 minutes
Room Specifics
All Bedroom Info:
Total Bedrooms: 3
Bedrooms Above Ground: 3
Bedrooms Below Ground: 0
Total Bedrooms: 3
Bedrooms Above Ground: 3
Bedrooms Below Ground: 0
Second Bedroom Info:
Dimensions: —
Location: —Dimensions: —
Floor Type: Carpet
Third Bedroom Info:
Dimensions: —
Location: —Dimensions: —
Floor Type: Carpet
Bathroom Info:
Full Bathrooms: 3
Partial Bathrooms: 1Full Bathrooms: 3
Bathroom Amenities: —
Bathroom in Basement: 1
Dining Room Info:
Dimensions: —
Location: —Dimensions: —
Floor Type: Hardwood
Kitchen Info:
Dimensions: —
Location: —Dimensions: —
Floor Type: Hardwood
Features: Eating Area-Table Space
Living Room Info:
Dimensions: —
Location: —Dimensions: —
Floor Type: Hardwood
Family Room Info:
Dimensions: —
Location: —Dimensions: —
Floor Type: Carpet
Additional Rooms Info:
Rooms: Den
Basement: Full, EnglishRooms: Den
Other Specifics
| 2 | |
| Concrete Perimeter | |
| Garage | |
| — | |
| — | |
| — | |
| Deck | |
| Fenced Yard | |
| 75X145 | |
| Unfinished | |
| Full | |
| Hardwood Floors | |
| Range, Microwave, Dishwasher, Refrigerator, Washer, Dryer | |
| Not in DB | |
| Sidewalks, Street Lights, Street Paved | |
| — | |
| — |
Tax History
| Year | Property Taxes |
|---|---|
| 2007 | $4,108 |
| 2016 | $5,495 |
Contact Agent
Nearby Similar Homes
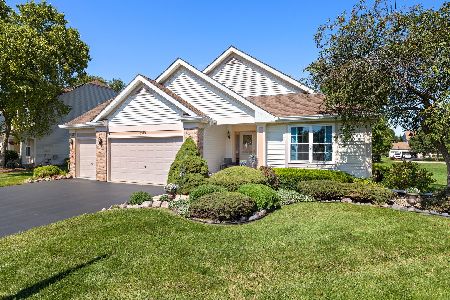
3912 Boone Creek Circle, Mchenry, Illinois 60050
For Sale
$475,000
3 beds / 3.0 baths / 3,902 ft2
Single Family / Built: 2001
49
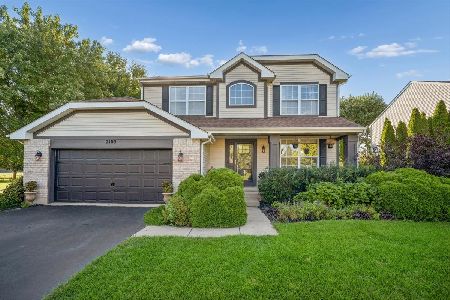
2103 Olde Mill Lane, Mchenry, Illinois 60050
For Sale
$455,000
4 beds / 3.1 baths / 2,176 ft2
Single Family / Built: 1998
35
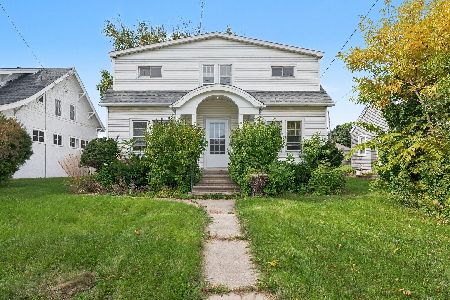
1413 Richmond Road, Mchenry, Illinois 60050
For Sale
$250,000
5 beds / 2.1 baths / 1,670 ft2
Single Family / Built: 1926
31
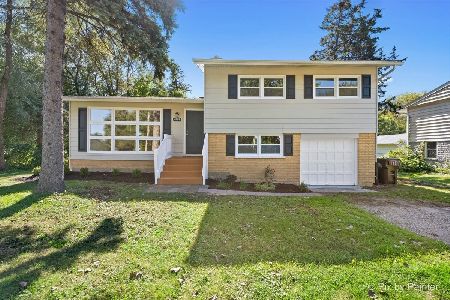
4407 Prairie Avenue, Mchenry, Illinois 60050
For Sale
$289,900
3 beds / 1.0 baths / 1,121 ft2
Single Family / Built: 1959
34
Nearby Sold Comparables
1714 Ryan Street, Mchenry, Illinois 60050

Sold
$200,000
3 beds / 2.0 baths / 1,814 ft2
Single Family / Built: 1987
2721
Contact Agent
Listing Provided By
Nalley Realty
