

1707 Marilyn Drive, Montgomery, Illinois 60538
Subdivision > Fairfield Way
Sorry, we are updating photos, please update this page in 15 minutes
$289,000
|
Sold
|
|
| Status: | Closed |
| Sqft: | 3,083 |
| Cost/Sqft: | $97 |
| Beds: | 4 |
| Baths: | 3 |
| Year Built: | 2003 |
| Property Taxes: | $6,796 |
| Days On Market: | 6918 |
| Lot Size: | 0,00 |
Description
Conveniently located to schools, trans. and shopping, this nearly new home features approx. 3100 sq ft of funtional living space*Spacious eat-in kitch w/ island & plan desk, fam rm. w/corner FP, 4 BR + large loft*Mstr suite w/lux bth & large WIC. Form. living and dining rms & a huge 1st flr lndry*Full look-out bsmnt, 3-car gar. & nicely lndscped fenced yard*Listed $16K below purchase price*
Property Specifics
| Single Family | |
| — | |
| Colonial,Traditional | |
| 2003 | |
| Full, English | |
| Aluminum/Vinyl/Steel Siding, Brick | |
| Asphalt | |
| 3083 | |
| No | |
| — |
| Kane | |
| Fairfield Way | |
| 0 / Not Applicable | |
| None | |
| Public | |
| Public Sewer, Sewer-Storm | |
| Central Air | |
| Natural Gas, Forced Air | |
| 06743394 | |
| 1434479005 |
Property History
| DATE: | EVENT: | PRICE: | SOURCE: |
|---|---|---|---|
| 14 Mar, 2008 | Sold | $289,000 | MRED MLS |
| 18 Jan, 2008 | Under contract | $299,900 | MRED MLS |
| — | Last price change | $301,900 | MRED MLS |
| 2 Dec, 2007 | Listed for sale | $301,900 | MRED MLS |
| 17 Nov, 2022 | Sold | $350,000 | MRED MLS |
| 16 Oct, 2022 | Under contract | $350,000 | MRED MLS |
| 11 Oct, 2022 | Listed for sale | $350,000 | MRED MLS |
Sorry, we are updating photos, please update this page in 15 minutes
Room Specifics
All Bedroom Info:
Total Bedrooms: 4
Bedrooms Above Ground: 4
Bedrooms Below Ground: 0
Total Bedrooms: 4
Bedrooms Above Ground: 4
Bedrooms Below Ground: 0
Second Bedroom Info:
Dimensions: —
Location: —Dimensions: —
Floor Type: Carpet
Third Bedroom Info:
Dimensions: —
Location: —Dimensions: —
Floor Type: Carpet
Fourth Bedroom Info:
Dimensions: —
Location: —Dimensions: —
Floor Type: Carpet
Bathroom Info:
Full Bathrooms: 3
Partial Bathrooms: 1Full Bathrooms: 3
Bathroom Amenities: Separate Shower, Double Sink
Bathroom in Basement: 0
Dining Room Info:
Dimensions: —
Location: —Dimensions: —
Floor Type: Carpet
Kitchen Info:
Dimensions: —
Location: —Dimensions: —
Floor Type: Vinyl
Features: Eating Area-Table Space, Island
Laundry Room Info:
Dimensions: —
Location: —Dimensions: —
Floor Type: Vinyl
Living Room Info:
Dimensions: —
Location: —Dimensions: —
Floor Type: Carpet
Family Room Info:
Dimensions: —
Location: —Dimensions: —
Floor Type: Carpet
Additional Rooms Info:
Rooms: Breakfast Room, Foyer, Loft, Other Room, Utility Room-1st Floor
Basement: Full, EnglishRooms: Breakfast Room, Foyer, Loft, Other Room, Utility Room-1st Floor
Other Specifics
| 3 | |
| Concrete Perimeter | |
| Garage | |
| — | |
| — | |
| — | |
| Deck, Patio | |
| Fenced Yard | |
| 80X128 | |
| — | |
| Full | |
| — | |
| Range, Microwave, Dishwasher, Disposal | |
| Not in DB | |
| Sidewalks, Street Lights, Street Paved | |
| — | |
| Gas Log, Gas Starter |
Tax History
| Year | Property Taxes |
|---|---|
| 2008 | $6,796 |
| 2022 | $8,478 |
Contact Agent
Nearby Similar Homes
3242 Kenilworth Lane, Montgomery, Illinois 60538

For Sale
$399,900
4 beds / 2.1 baths / 2,874 ft2
Single Family / Built: 2004
14
Nearby Sold Comparables
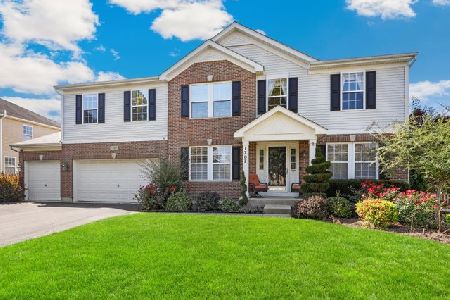

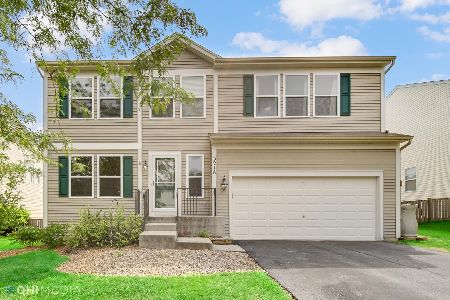
3226 Marbill Farm Road, Montgomery, Illinois 60538
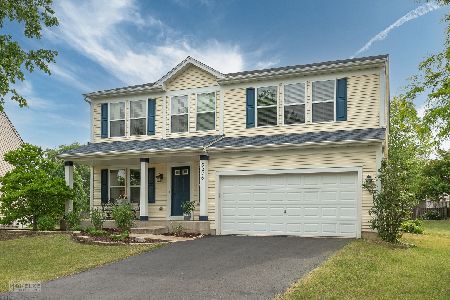
Sold
$350,000
3 beds / 2.1 baths / 2,681 ft2
Single Family / Built: 2004
1253
Contact Agent
Listing Provided By
john greene Realtor
