

1707 Pondview Drive, Hoffman Estates, Illinois 60192


$689,000
|
Sold
|
|
| Status: | Closed |
| Sqft: | 2,488 |
| Cost/Sqft: | $279 |
| Beds: | 3 |
| Baths: | 2 |
| Year Built: | 2017 |
| Property Taxes: | $13,561 |
| Lot Size: | 0,34 |
Description
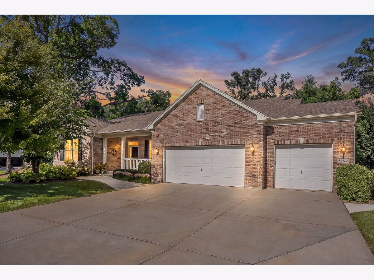
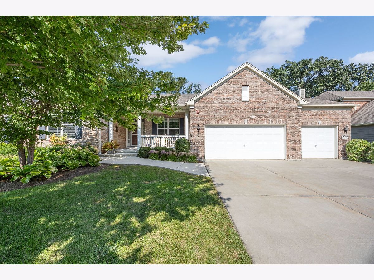
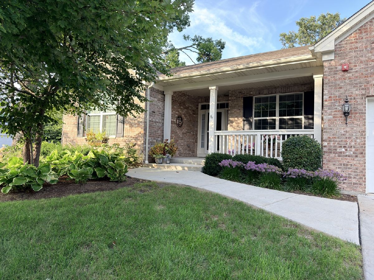
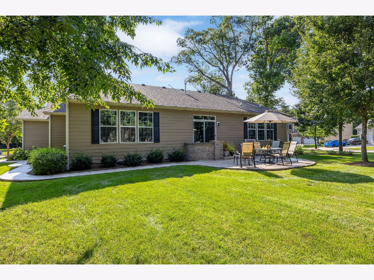
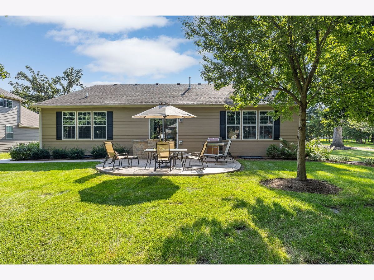
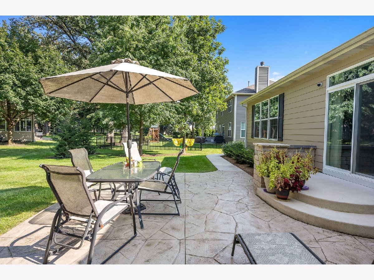
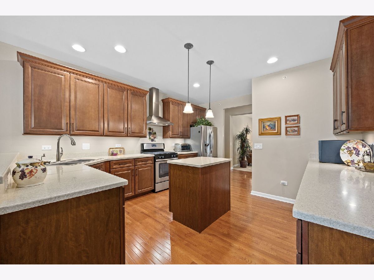
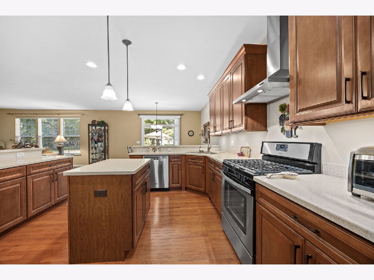
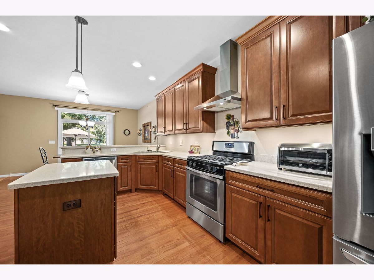
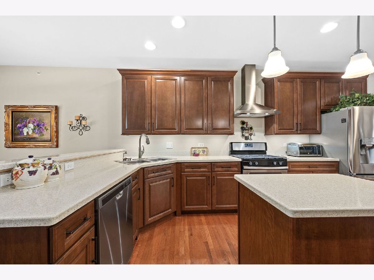
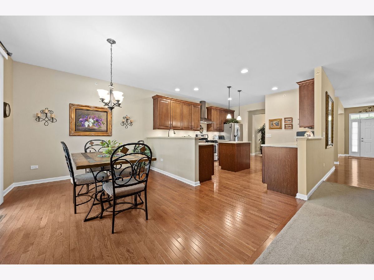
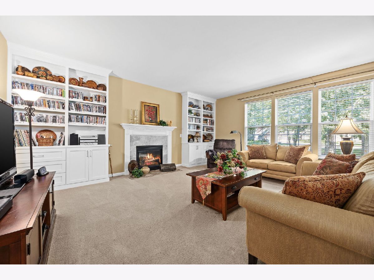
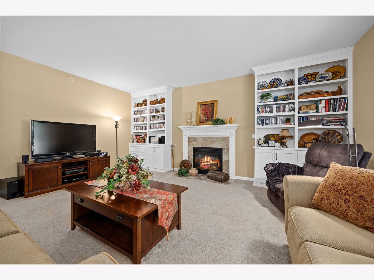
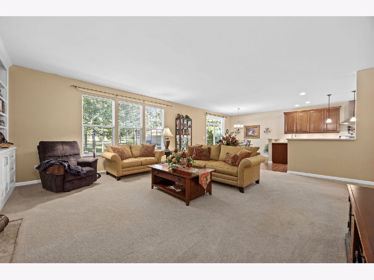
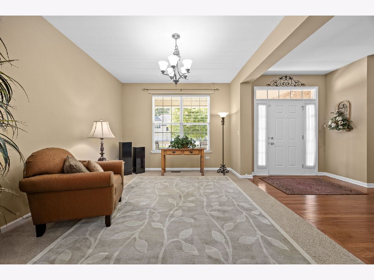
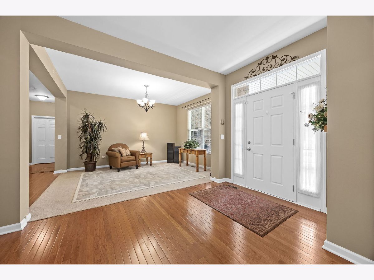
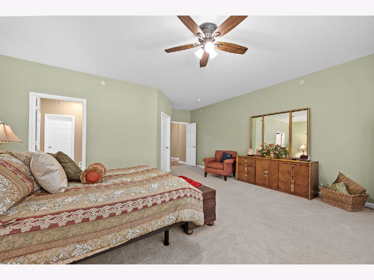
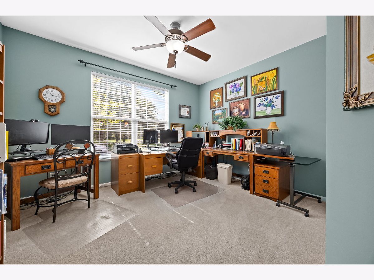
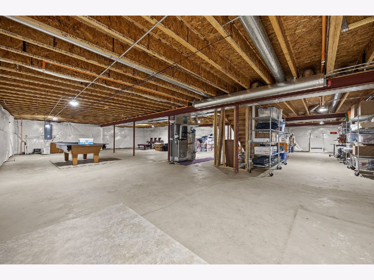
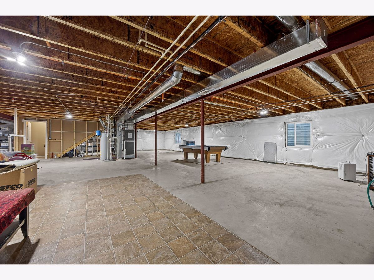
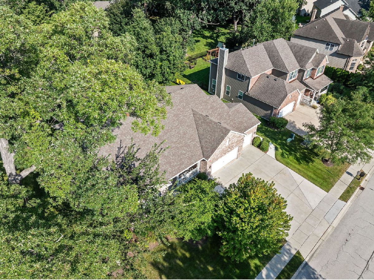
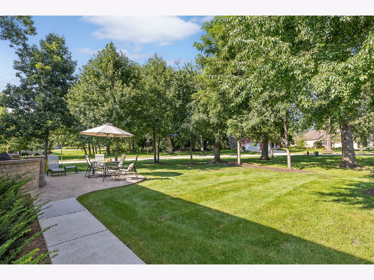
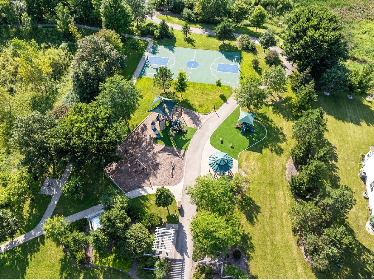
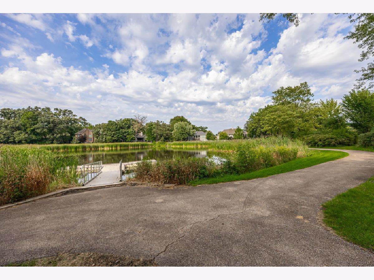
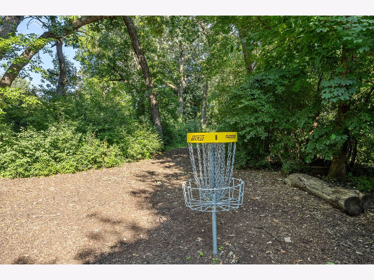
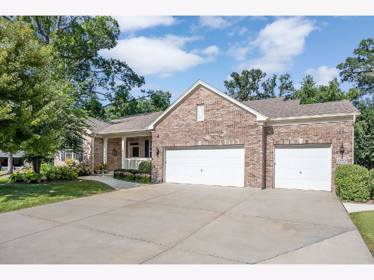
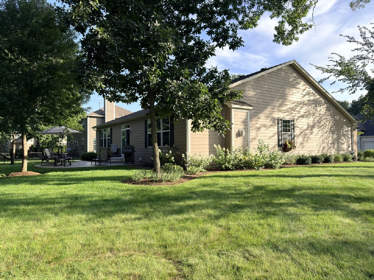
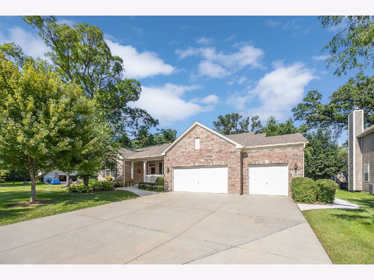
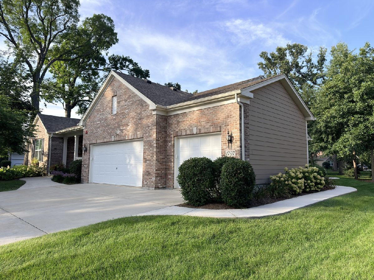
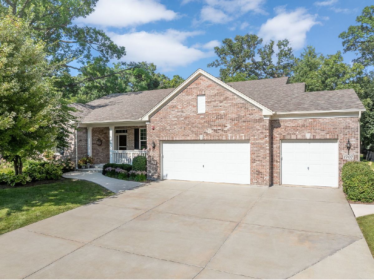
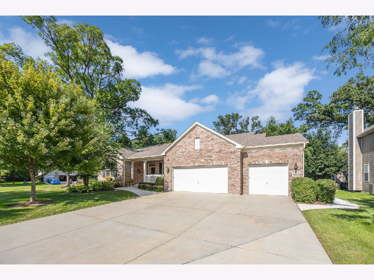
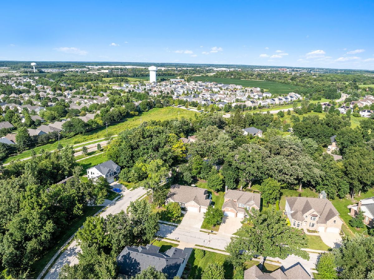
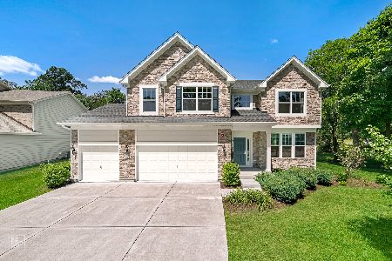
Highly sought-after ranch in Devonshire Woods offering 2,488 square feet of spacious single-level living, 3 bedrooms, 2 full baths, exceptional accessibility features, a full unfinished basement and oversized 3-car garage! Beautifully maintained and thoughtfully designed, this Hoffman Estates home combines an open-concept layout, wide hallways and doorways, mostly hardwood flooring, generous room sizes and an abundance of natural light for comfortable everyday living and effortless entertaining. Impressive curb appeal begins with the full brick front, Hardie Board siding, professional landscaping, expanded concrete driveway, wide concrete walkway and easy-access front entrance. Step inside to a spacious foyer opening to the oversized formal dining room, perfect for holidays and entertaining. The heart of the home is the expansive kitchen featuring abundant 42-inch cabinetry with crown molding, Corian countertops, extensive prep space, gas cooktop, decorative backsplash, under-cabinet lighting, pull-out cabinet storage and a separate eating area overlooking the backyard. The kitchen flows seamlessly into the inviting family room highlighted by a direct-vent gas fireplace and custom built-in shelving. A sliding glass door opens to the beautiful stamped concrete patio, concrete walkways and backyard, creating an ideal extension of the living space for outdoor dining, entertaining or relaxing. The private primary suite is exceptionally spacious and features two large walk-in closets plus an ensuite bath designed with both comfort and accessibility in mind, including dual raised vanities, an ADA walk-in/roll-in wheelchair-accessible shower with sliding glass doors, double shower heads, Champion chair-height toilet and generous maneuvering space. Two additional well-sized bedrooms are conveniently located near the second full bathroom, also equipped with a Champion chair-height toilet. A separate laundry room with utility sink adds everyday functionality. Refrigerator, washer and dryer do not convey with the property. One of this home's most distinctive advantages is its extensive accessibility. Features include single-story ranch living, wide open hallways, 36-inch-wide entrance, garage and primary bathroom doors, double-door entry to the primary bedroom, wheelchair-accessible roll-in shower, chair-height toilets in both bathrooms, an Acorn chair lift to the basement and a wheelchair lift in the garage with an extra-wide platform and steps-providing greater ease of movement throughout the home. The open, finished staircase leads to the full unfinished basement, offering tremendous storage and future finishing possibilities, along with rough-in plumbing for a future bathroom. Additional highlights include a whole-house fire suppression system, insulated and drywalled 3-car garage, battery-backup sump pump system, whole-house humidifier, 2024 water heater, gutter covers, retaining wall and numerous thoughtful improvements throughout. Devonshire Woods offers a peaceful neighborhood setting surrounded by mature trees, scenic walking paths, abundant green space, a pond with fishing pier, playground and basketball court-all while keeping you close to everything Hoffman Estates and the northwest suburbs have to offer. Enjoy convenient access to I-90, Metra, The Arboretum of South Barrington, Target, shopping, dining, entertainment and forest preserves. A rare opportunity to own a spacious, accessible ranch offering one-level living, an outstanding floor plan, 3-car garage, full basement and an exceptional location in one of Hoffman Estates' most desirable communities.
Property Specifics
| Single Family | |
| — | |
| — | |
| 2017 | |
| — | |
| — | |
| — | |
| Carrington | |
| No | |
| 0.34 |
| Cook | |
| — | |
| 680 / Annual | |
| — | |
| — | |
| — | |
| — | |
| — | |
| 12751823 | |
| 06082060150000 |
Nearby Schools
| NAME: | DISTRICT: | DISTANCE: | |
|---|---|---|---|
|
Grade School
Timber Trails Elementary School |
46 | — | |
|
Middle School
Larsen Middle School |
46 | Not in DB | |























Room Specifics
Total Bedrooms: 3
Bedrooms Above Ground: 3
Bedrooms Below Ground: 0
Full Bathrooms: 2
Bathroom Amenities: Separate Shower, Accessible Shower, Double Sink
Bathroom in Basement: 0
Rooms: —
Other Specifics
| 3 | |
| — | |
| — | |
| — | |
| — | |
| — | |
| — | |
| — | |
| 168x80x125x117 | |
| — | |
| — | |
| — | |
| — | |
| Not in DB | |
| — | |
| — | |
| — |
Contact Agent
Nearby Similar Homes
Nearby Sold Comparables

Contact Agent
Listing Provided By
REMAX Legends
