

1708 60th Street, La Grange Highlands, Illinois 60525


$605,000
|
Sold
|
|
| Status: | Closed |
| Sqft: | 1,440 |
| Cost/Sqft: | $416 |
| Beds: | 3 |
| Baths: | 2 |
| Year Built: | 1963 |
| Property Taxes: | $6,668 |
| Days On Market: | 46 |
| Lot Size: | 0,51 |
Description
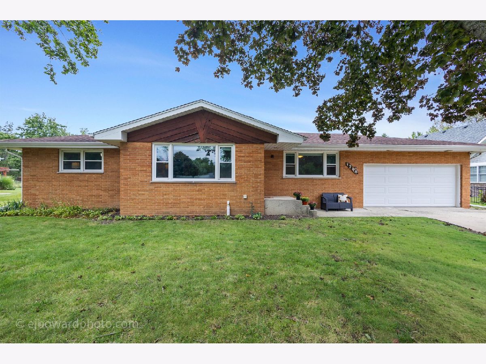
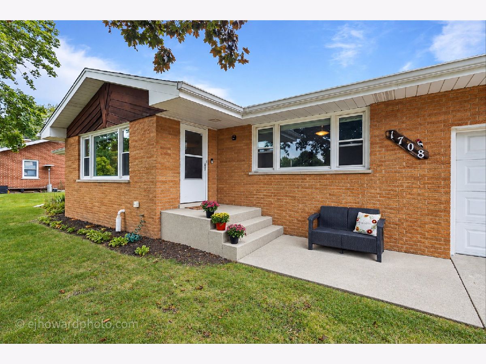
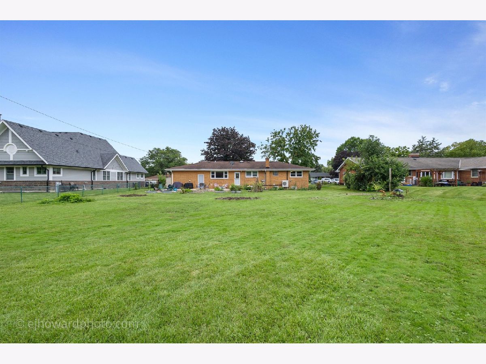
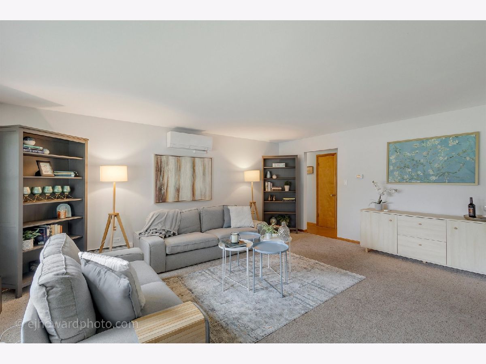
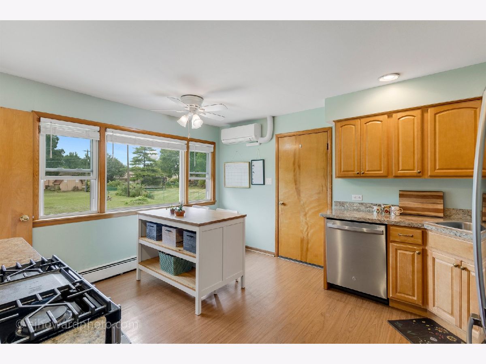
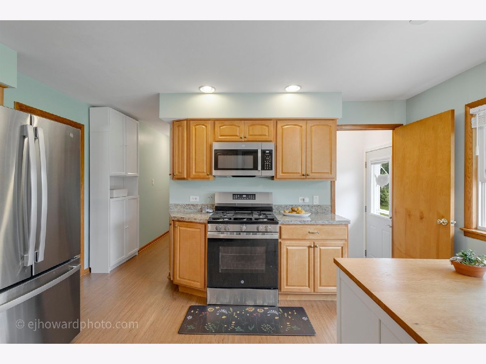
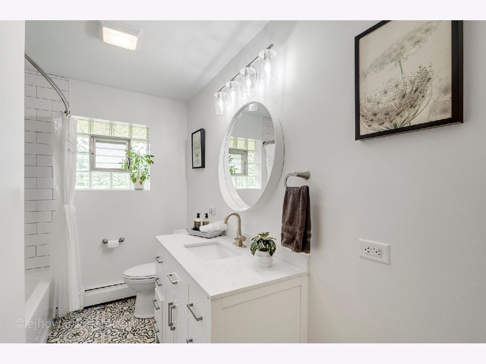
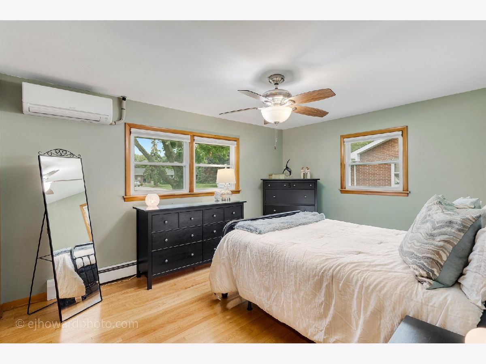
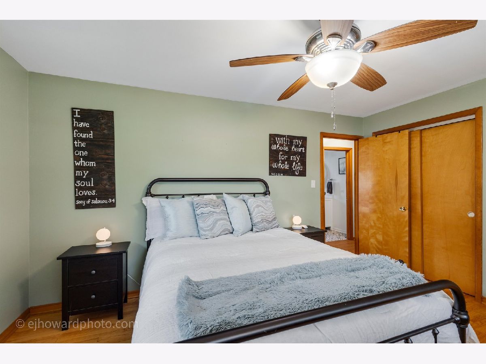
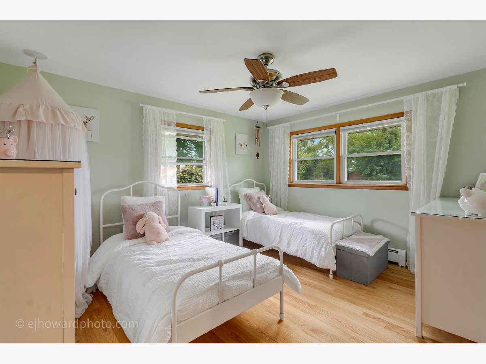
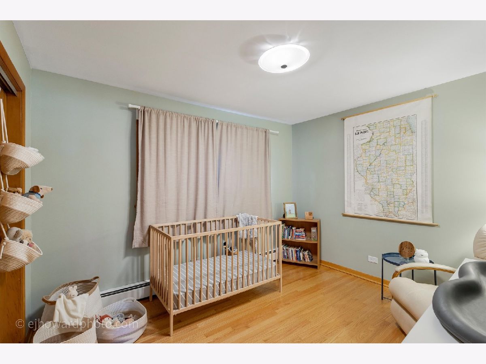
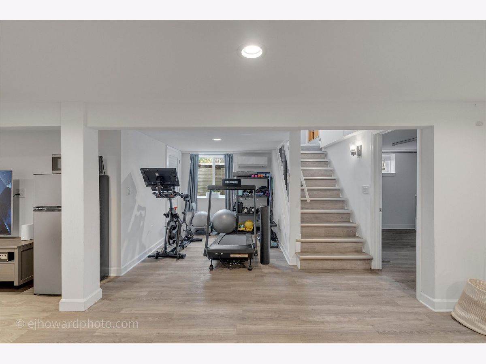
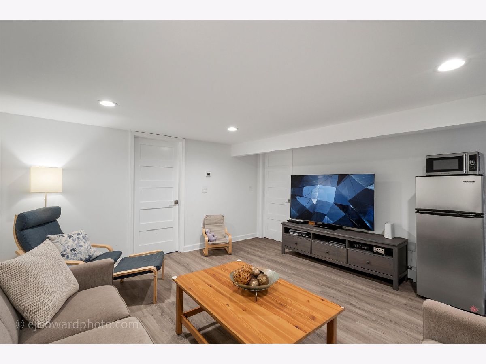
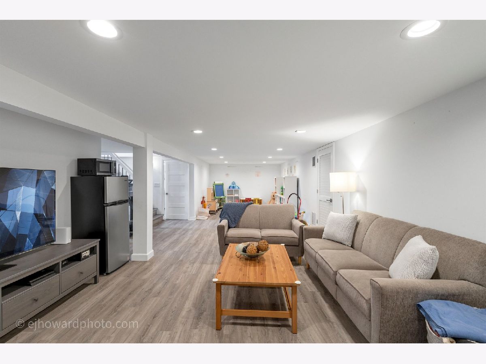
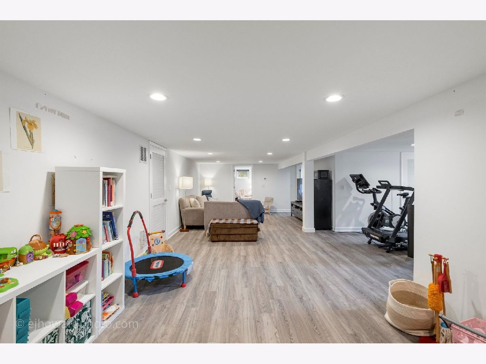
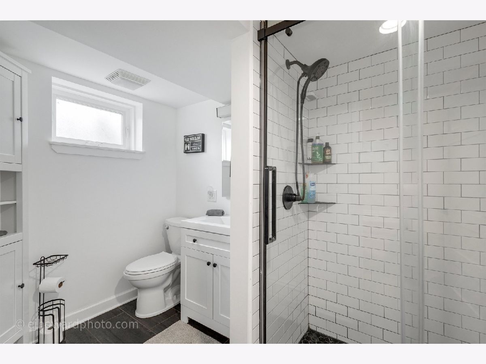
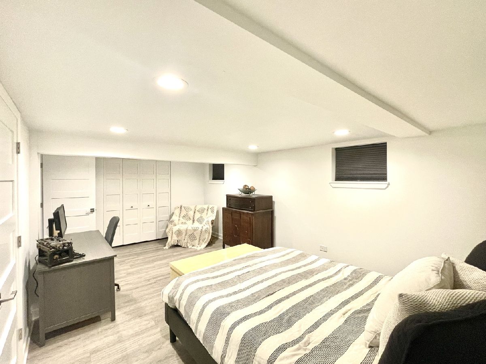
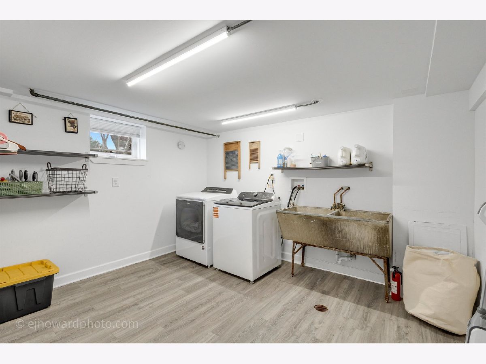
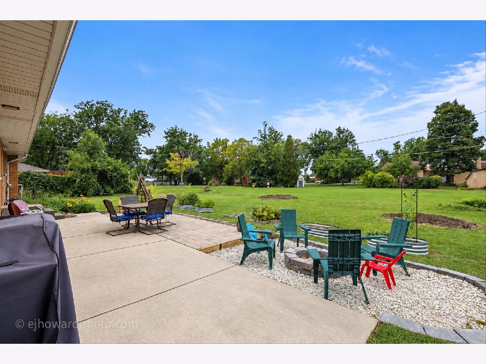
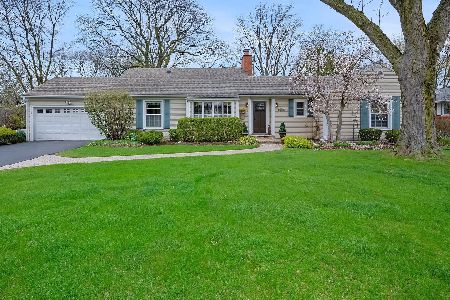
Rare opportunity in La Grange Highlands! This beautifully updated 4-bedroom, 2-bath home sits on a spacious half-acre lot in a quiet neighborhood and sought-after school district. The full basement adds exceptional living space, featuring a laundry room, play area, family room, large bedroom, and full bath. With plenty of room both inside and out, this home offers comfort, versatility, and space in a highly desirable location.
Property Specifics
| Single Family | |
| — | |
| — | |
| 1963 | |
| 2012 | |
| Finished, Full | |
| Brick | |
| — | |
| — | |
| No | |
| 0.51 |
| Cook | |
| — | |
| — / Not Applicable | |
| None | |
| Public, Well | |
| Public Sewer | |
| Partial | |
| Steam | |
| 12764794 | |
| 18173050140000 |
Nearby Schools
| NAME: | DISTRICT: | DISTANCE: | |
|---|---|---|---|
|
High School
Lyons Twp High School |
204 | Not in DB | |
Property History
| DATE: | EVENT: | PRICE: | SOURCE: |
|---|---|---|---|
| 30 Oct, 2026 | Sold | $605,000 | MRED MLS |
| 2 Oct, 2026 | Under contract | $599,000 | MRED MLS |
| 25 Sep, 2026 | Listed for sale | $599,000 | MRED MLS |
Room Specifics
All Bedroom Info:
Total Bedrooms: 4
Bedrooms Above Ground: 3
Bedrooms Below Ground: 1
Total Bedrooms: 4
Bedrooms Above Ground: 3
Bedrooms Below Ground: 1
Master Bedroom Info:
Dimensions: 14X17
Location: Main LevelDimensions: 14X17
Floor Type: Hardwood
Second Bedroom Info:
Dimensions: 11X10
Location: Main LevelDimensions: 11X10
Floor Type: —
Third Bedroom Info:
Dimensions: 13X11
Location: Main LevelDimensions: 13X11
Floor Type: —
Fourth Bedroom Info:
Dimensions: 11X20
Location: BasementDimensions: 11X20
Floor Type: Luxury Vinyl
Bathroom Info:
Full Bathrooms: 2
Partial Bathrooms: 0Full Bathrooms: 2
Bathroom Amenities: —
Bathroom in Basement: 1
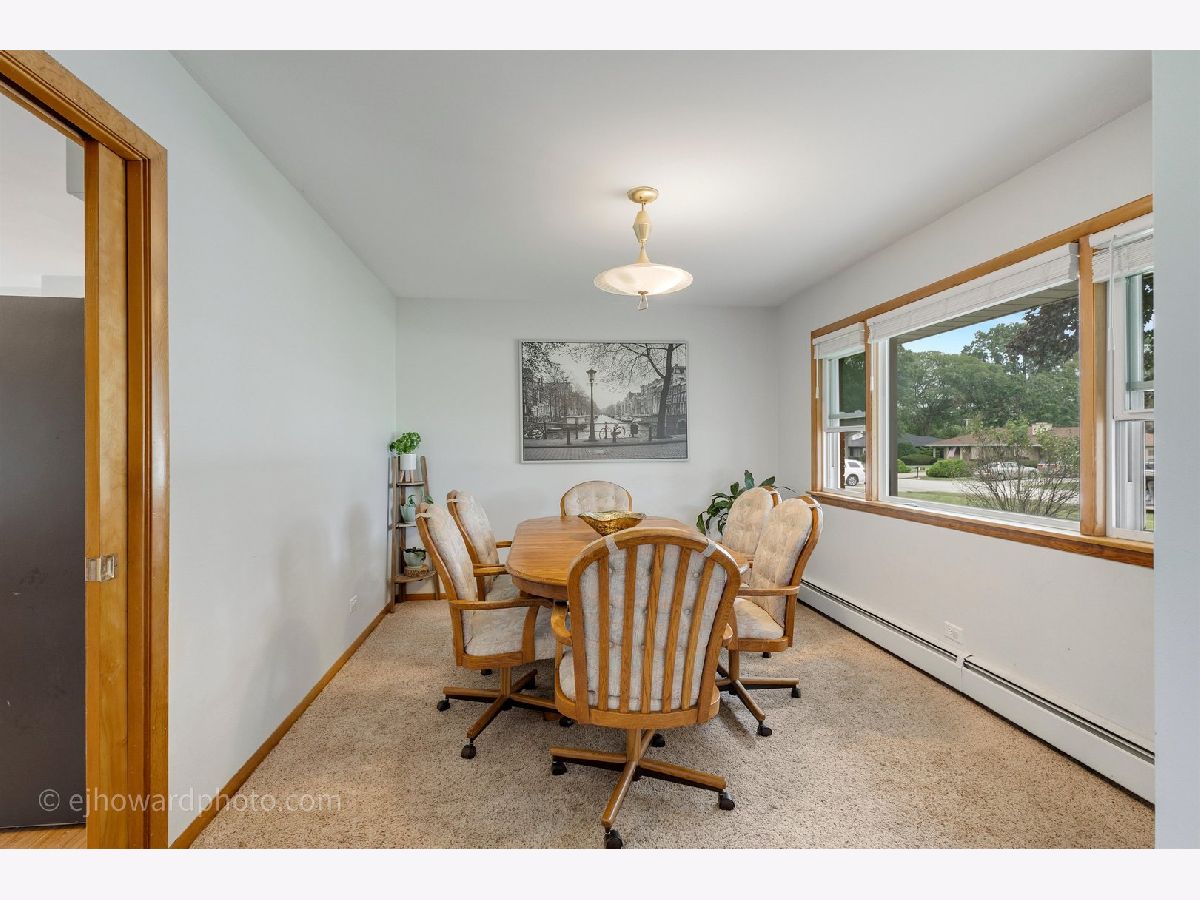
Dining Room Info:
Dimensions: 10X13
Location: Main LevelDimensions: 10X13
Floor Type: Carpet
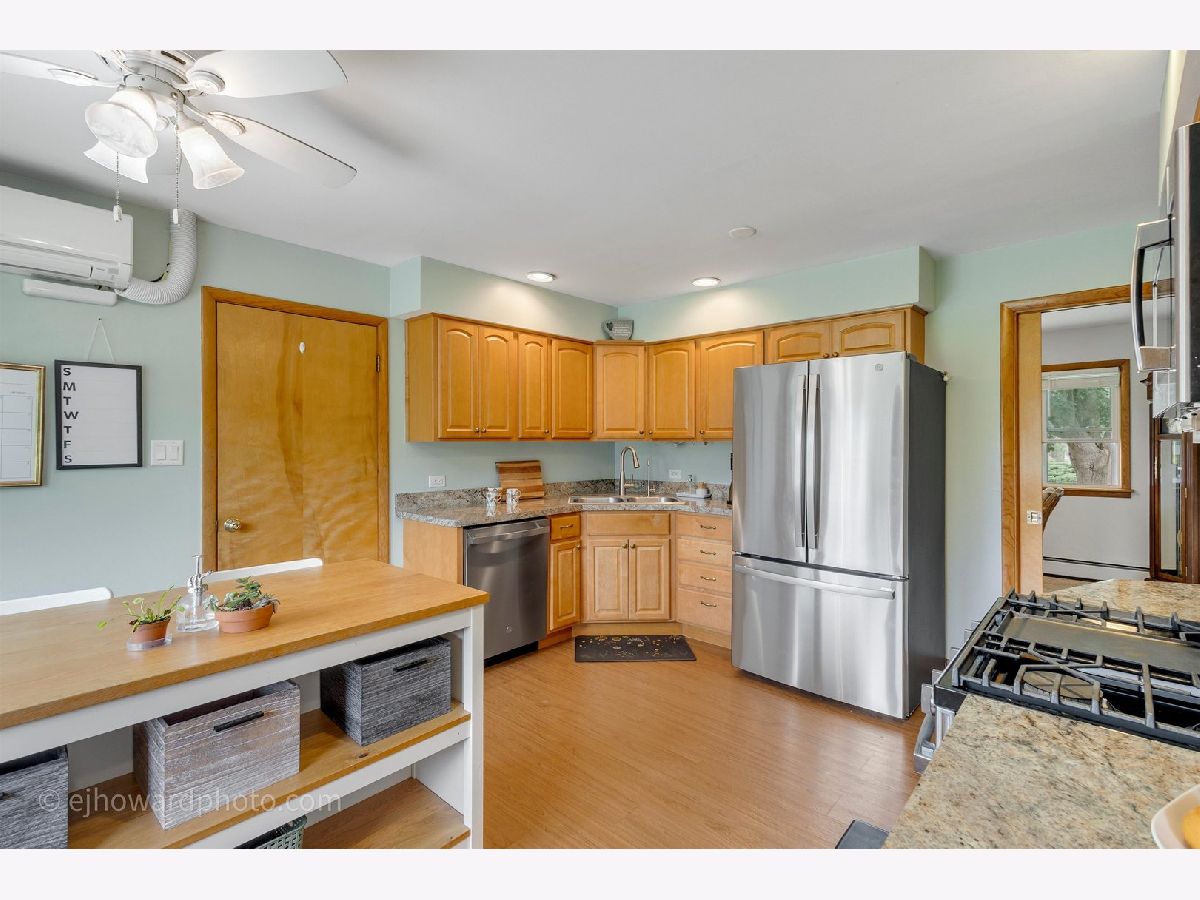
Kitchen Info:
Dimensions: 12X14
Location: Main LevelDimensions: 12X14
Floor Type: Hardwood
Laundry Room Info:
Dimensions: 12X11
Location: BasementDimensions: 12X11
Floor Type: Luxury Vinyl
Living Room Info:
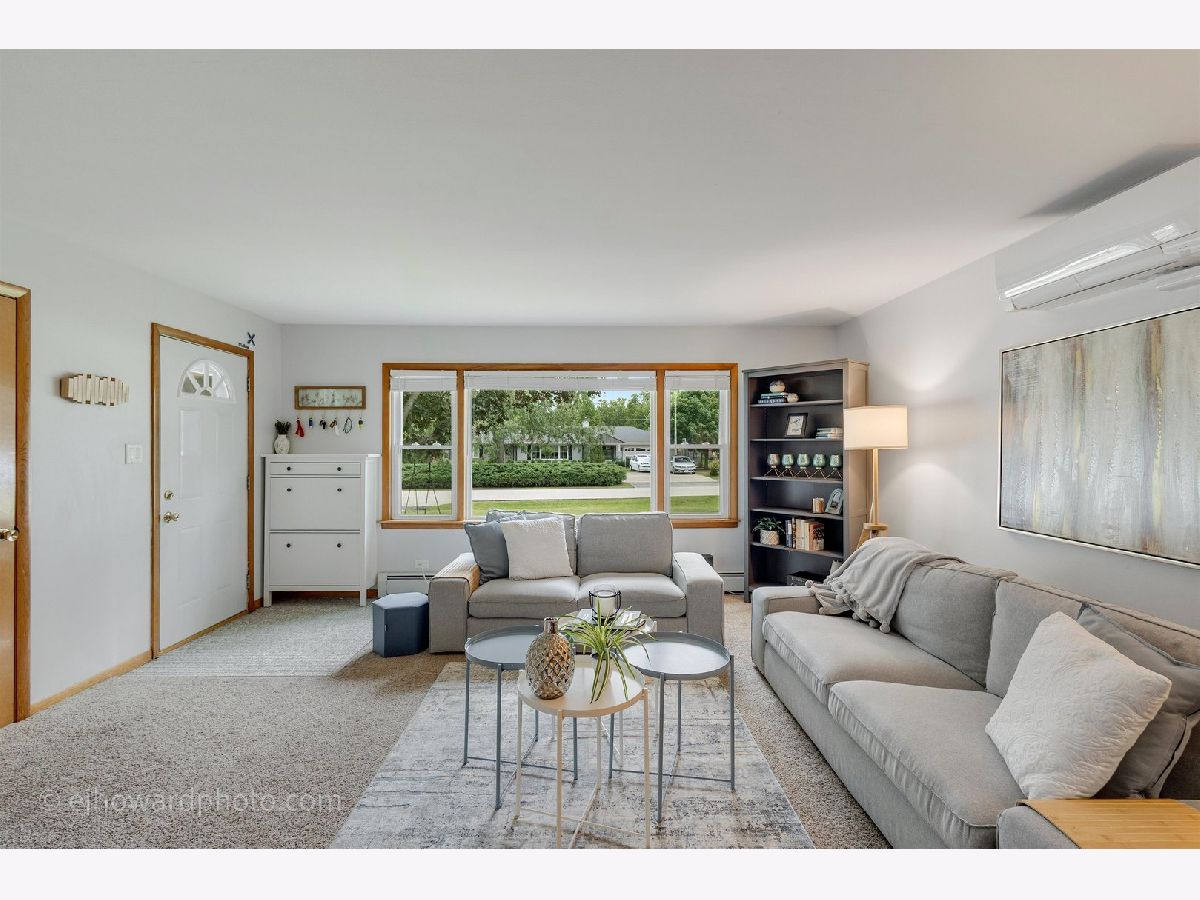
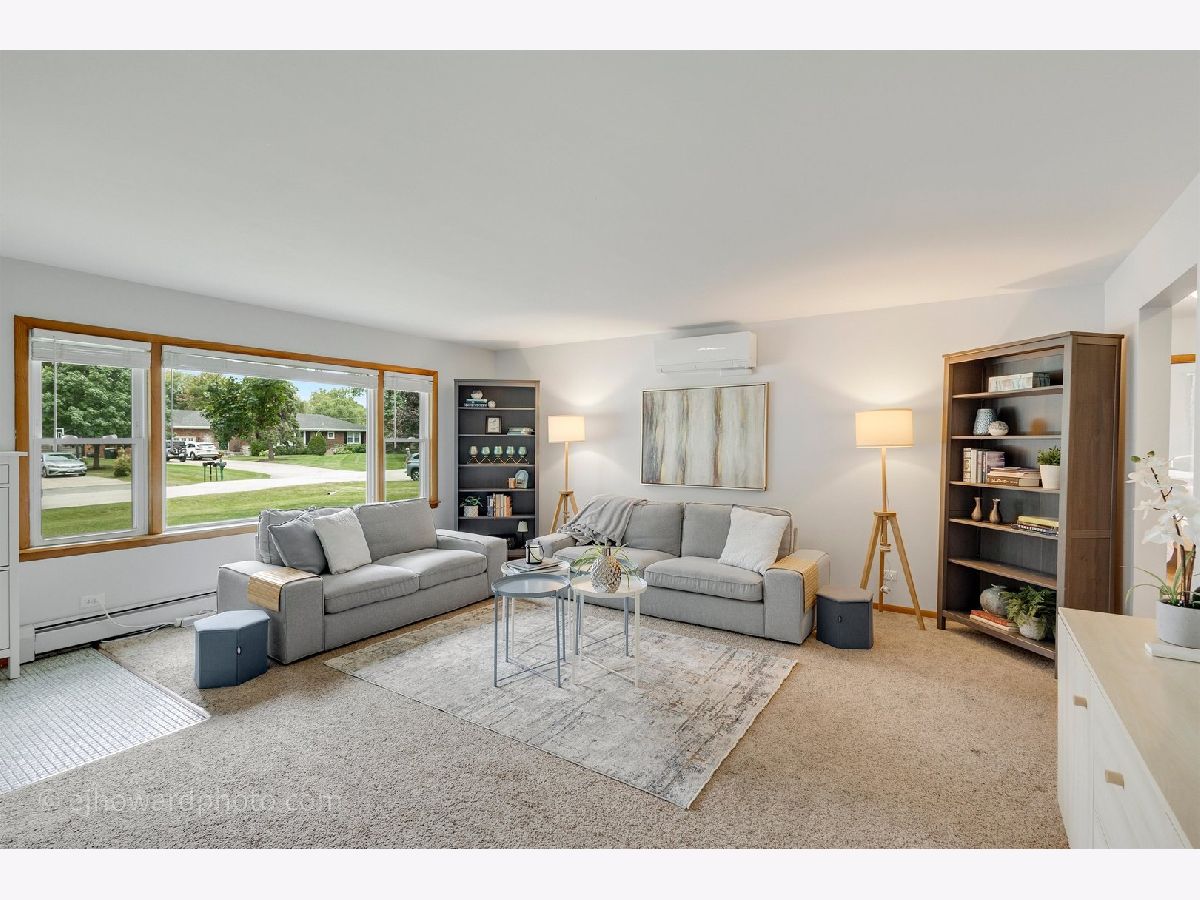
Dimensions: 16X17
Location: Main LevelDimensions: 16X17
Floor Type: Carpet
Family Room Info:
Dimensions: 14X36
Location: BasementDimensions: 14X36
Floor Type: Luxury Vinyl
Additional Rooms Info:
Rooms: Utility Room-Lower Level
Basement: Finished, FullRooms: Utility Room-Lower Level
First Additional Room Info:
Name: Utility Room-Lower Level
Dimensions: 3X5
Location: BasementName: Utility Room-Lower Level
Dimensions: 3X5
Floor Type: Luxury Vinyl
Other Specifics
| 2 | |
| — | |
| Attached, Garage | |
| — | |
| — | |
| — | |
| — | |
| — | |
| 100 x 225.90 | |
| — | |
| None | |
| — | |
| Range, Microwave, Dishwasher, Refrigerator | |
| Not in DB | |
| — | |
| — | |
| — |
Tax History
| Year | Property Taxes |
|---|---|
| 2026 | $6,668 |
Contact Agent
Nearby Similar Homes
6231 Linden Lane, La Grange Highlands, Illinois 60525
For Sale
$445,000
3 beds / 1.1 baths / 1,436 ft2
Single Family / Built: 1958
32
1333 59th Street, La Grange Highlands, Illinois 60525
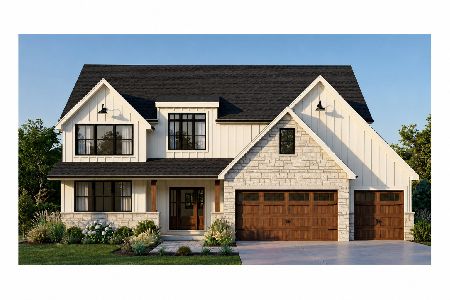
For Sale
$1,299,000
4 beds / 3.1 baths / 0 ft2
Single Family / Built: —
55
1231 60th Street, La Grange Highlands, Illinois 60525
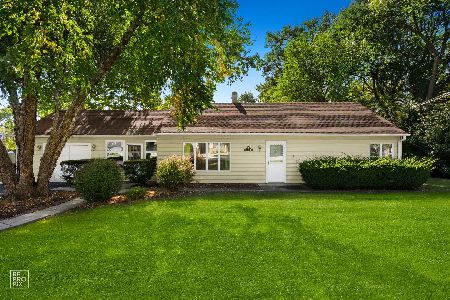
For Sale
$319,900
3 beds / 1.0 baths / 1,012 ft2
Single Family / Built: 1949
46
5625 Peck Avenue, Countryside, Illinois 60525
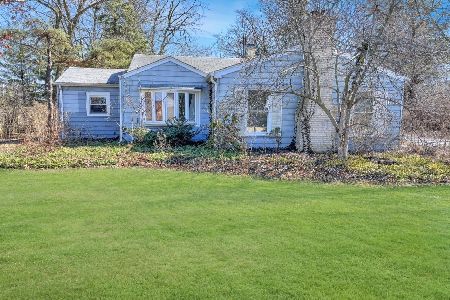
For Sale
$399,000
3 beds / 1.0 baths / 1,101 ft2
Single Family / Built: 1947
216
6402 Indian Head Court, Indian Head Park, Illinois 60525

For Sale
$900,000
5 beds / 3.1 baths / 2,813 ft2
Single Family / Built: 1976
62
Nearby Sold Comparables
1710 60th Street, La Grange Highlands, Illinois 60525

Sold
$364,900
3 beds / 2.1 baths / 1,900 ft2
Single Family / Built: 1970
5769
1700 60th Street, La Grange Highlands, Illinois 60525
Sold
$365,000
3 beds / 2.0 baths / 2,020 ft2
Single Family / Built: 1968
4026
1709 60th Street, La Grange Highlands, Illinois 60525
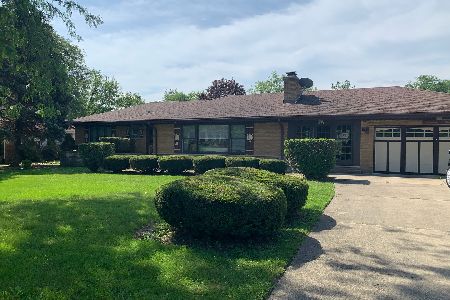
Sold
$425,000
4 beds / 2.0 baths / 1,837 ft2
Single Family / Built: 1957
1920
1738 60th Street, La Grange Highlands, Illinois 60525
Sold
$647,900
4 beds / 2.0 baths / 2,066 ft2
Single Family / Built: 1959
79
1516 Parkside Lane, La Grange Highlands, Illinois 60525
Sold
$429,000
4 beds / 3.1 baths / 2,541 ft2
Single Family / Built: 1987
5055
5969 Howard Avenue, La Grange Highlands, Illinois 60525
Sold
$399,000
3 beds / 2.1 baths / 1,632 ft2
Single Family / Built: 1964
3928
Contact Agent
Listing Provided By
Coldwell Banker Realty
