

1710 60th Street, La Grange Highlands, Illinois 60525
Sorry, we are updating photos, please update this page in 15 minutes
$356,000
|
Sold
|
|
| Status: | Closed |
| Sqft: | 1,900 |
| Cost/Sqft: | $192 |
| Beds: | 3 |
| Baths: | 3 |
| Year Built: | 1970 |
| Property Taxes: | $3,432 |
| Days On Market: | 5755 |
| Lot Size: | 0,00 |
Description
Sprawling brick ranch in great La Grange Highlands location. Features 3 generous sized bedrooms, 2-1/2 baths, spacious living room, formal dining room, large 1st floor FR with woodburning fireplace, large eat in kitchen overlooking beautiful yard and deck. Enormous basement with craft room, workshop and additional bedroom/office. Oversized 2-1/2 car garage. Immaculate & ready for your updates! Home Warranty too!
Property Specifics
| Single Family | |
| — | |
| Ranch | |
| 1970 | |
| Full | |
| Brick, Stone | |
| Asphalt | |
| — | |
| No | |
| — |
| Cook | |
| — | |
| 0 / Not Applicable | |
| None | |
| Lake Michigan | |
| Public Sewer | |
| Central Air | |
| Natural Gas, Forced Air | |
| 07717724 | |
| 18173050130000 |
Nearby Schools
| NAME: | DISTRICT: | DISTANCE: | |
|---|---|---|---|
|
Grade School
Highlands Elementary School |
106 | — | |
|
Middle School
Highlands Middle School |
106 | Not in DB | |
|
High School
Lyons Twp High School |
204 | Not in DB | |
Property History
| DATE: | EVENT: | PRICE: | SOURCE: |
|---|---|---|---|
| 18 Mar, 2011 | Sold | $356,000 | MRED MLS |
| 28 Jan, 2011 | Under contract | $364,900 | MRED MLS |
| 24 Jan, 2011 | Listed for sale | $364,900 | MRED MLS |
Sorry, we are updating photos, please update this page in 15 minutes
Room Specifics
All Bedroom Info:
Total Bedrooms: 3
Bedrooms Above Ground: 3
Bedrooms Below Ground: 0
Total Bedrooms: 3
Bedrooms Above Ground: 3
Bedrooms Below Ground: 0
Second Bedroom Info:
Dimensions: —
Location: —Dimensions: —
Floor Type: Hardwood
Third Bedroom Info:
Dimensions: —
Location: —Dimensions: —
Floor Type: Hardwood
Bathroom Info:
Full Bathrooms: 3
Partial Bathrooms: 1Full Bathrooms: 3
Bathroom Amenities: —
Bathroom in Basement: 0
Dining Room Info:
Dimensions: —
Location: —Dimensions: —
Floor Type: Carpet
Kitchen Info:
Dimensions: —
Location: —Dimensions: —
Floor Type: Vinyl
Features: Eating Area-Table Space
Laundry Room Info:
Dimensions: —
Location: —Dimensions: —
Floor Type: Vinyl
Living Room Info:
Dimensions: —
Location: —Dimensions: —
Floor Type: Carpet
Family Room Info:
Dimensions: —
Location: —Dimensions: —
Floor Type: Vinyl
Additional Rooms Info:
Rooms: Foyer, Workshop
Basement: FullRooms: Foyer, Workshop
Other Specifics
| 2 | |
| Concrete Perimeter | |
| Garage | |
| — | |
| — | |
| — | |
| Deck, Patio, Storms/Screens | |
| Irregular Lot | |
| 106 X 225 X 105 X 241 | |
| Full,Pull Down Stair,Unfinished | |
| Full | |
| Hardwood Floors, First Floor Bedroom, First Floor Laundry, First Floor Full Bath | |
| Range, Microwave, Dishwasher, Refrigerator, Washer, Dryer | |
| Not in DB | |
| Street Lights, Street Paved | |
| — | |
| Wood Burning |
Tax History
| Year | Property Taxes |
|---|---|
| 2011 | $3,432 |
Contact Agent
Nearby Similar Homes
1708 60th Street, La Grange Highlands, Illinois 60525
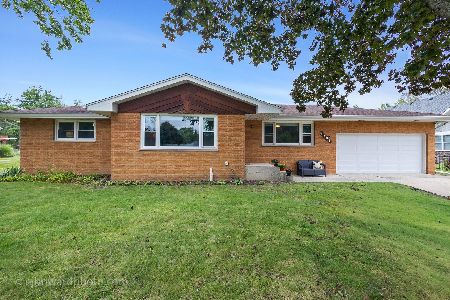
For Sale
$599,000
3 beds / 2.0 baths / 1,440 ft2
Single Family / Built: 1963
32
6231 Linden Lane, La Grange Highlands, Illinois 60525
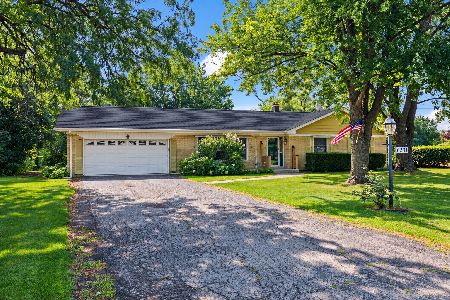
For Sale
$445,000
3 beds / 1.1 baths / 1,436 ft2
Single Family / Built: 1958
18
1333 59th Street, La Grange Highlands, Illinois 60525
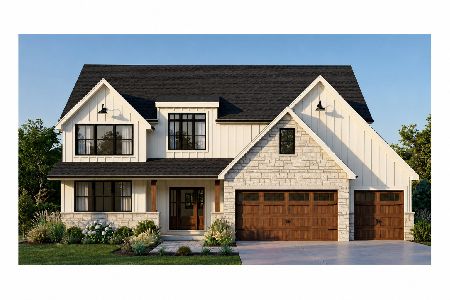
For Sale
$1,299,000
4 beds / 3.1 baths / 0 ft2
Single Family / Built: —
41
1231 60th Street, La Grange Highlands, Illinois 60525
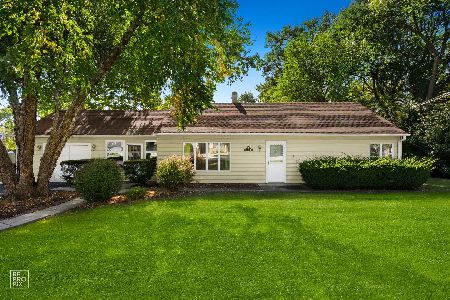
For Sale
$319,900
3 beds / 1.0 baths / 1,012 ft2
Single Family / Built: 1949
32
5625 Peck Avenue, Countryside, Illinois 60525
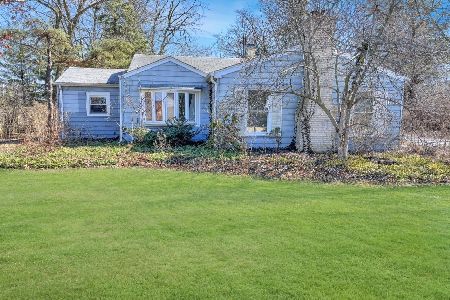
For Sale
$399,000
3 beds / 1.0 baths / 1,101 ft2
Single Family / Built: 1947
202
6402 Indian Head Court, Indian Head Park, Illinois 60525

For Sale
$900,000
5 beds / 3.1 baths / 2,813 ft2
Single Family / Built: 1976
48
Nearby Sold Comparables
1700 60th Street, La Grange Highlands, Illinois 60525

Sold
$365,000
3 beds / 2.0 baths / 2,020 ft2
Single Family / Built: 1968
4012
5969 Howard Avenue, La Grange Highlands, Illinois 60525
Sold
$399,000
3 beds / 2.1 baths / 1,632 ft2
Single Family / Built: 1964
3914
1738 60th Street, La Grange Highlands, Illinois 60525
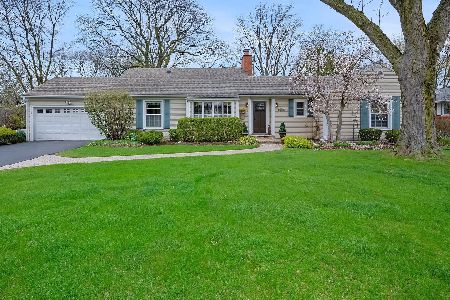
Sold
$647,900
4 beds / 2.0 baths / 2,066 ft2
Single Family / Built: 1959
65
1709 60th Street, La Grange Highlands, Illinois 60525
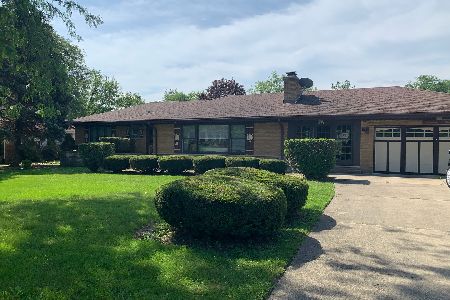
Sold
$425,000
4 beds / 2.0 baths / 1,837 ft2
Single Family / Built: 1957
1906
5959 Howard Avenue, La Grange Highlands, Illinois 60525
Sold
$349,850
3 beds / 1.1 baths / 0 ft2
Single Family / Built: 1958
6462
1739 60th Street, La Grange Highlands, Illinois 60525
Sold
$354,500
3 beds / 2.0 baths / 1,800 ft2
Single Family / Built: 1956
7139
Contact Agent
Listing Provided By
Coldwell Banker Residential
